
Search results for "Master developers" in Home Design Ideas

 CJT Development LLC
Large master white tile and marble tile gray floor drop-in bathtub photo in Bridgeport with recessed-panel cabinets, white cabinets, gray walls, a drop-in sink and marble countertops

 Katu Architecture & Development LLC
This sleek master bathroom features a glass double shower doors paired with light gray marble tiles on wall with a backspash of stone and metal tile. Dark gray tile floors offer a finishing touch.
Especially lovely is the white cabinet vanity with a double sink and a beautiful granite tile. The design here is simple, straightforward and functional for users.

 WestPort Development LLC / Atlanta Basements
Inspiration for a large transitional beige tile and porcelain tile linoleum floor freestanding bathtub remodel in Atlanta with recessed-panel cabinets, white cabinets, green walls, an undermount sink and quartz countertops
Find the right local pro for your project

 Executive Developers, LLC
master bath w/ soaking tub and corner shower
Inspiration for a large craftsman master white tile and porcelain tile ceramic tile, gray floor and double-sink freestanding bathtub remodel with shaker cabinets, black cabinets, a two-piece toilet, gray walls, an undermount sink, quartzite countertops, a hinged shower door, white countertops and a built-in vanity
Inspiration for a large craftsman master white tile and porcelain tile ceramic tile, gray floor and double-sink freestanding bathtub remodel with shaker cabinets, black cabinets, a two-piece toilet, gray walls, an undermount sink, quartzite countertops, a hinged shower door, white countertops and a built-in vanity
 Peak Construction & Development, LLC
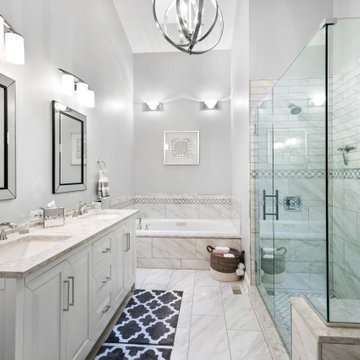
Doorless shower - large transitional master white tile and marble tile marble floor, white floor, double-sink and vaulted ceiling doorless shower idea in Chicago with raised-panel cabinets, white cabinets, a hot tub, a two-piece toilet, gray walls, an undermount sink, marble countertops, a hinged shower door, white countertops and a freestanding vanity

 Full Circle Builders and Development
Master Bedroom
Bedroom - large traditional master dark wood floor bedroom idea in Charleston with yellow walls
Bedroom - large traditional master dark wood floor bedroom idea in Charleston with yellow walls

 Cascade West Development
This Beautiful Multi-Story Modern Farmhouse Features a Master On The Main & A Split-Bedroom Layout • 5 Bedrooms • 4 Full Bathrooms • 1 Powder Room • 3 Car Garage • Vaulted Ceilings • Den • Large Bonus Room w/ Wet Bar • 2 Laundry Rooms • So Much More!

Sponsored
Delaware, OH

Buckeye Basements, Inc.
Central Ohio's Basement Finishing ExpertsBest Of Houzz '13-'21
 Executive Developers, LLC
Owners bath vanities
- photo by Kristina Schmidt Photography
Inspiration for a large craftsman master beige tile travertine floor bathroom remodel with an undermount sink, shaker cabinets, white cabinets, granite countertops and gray walls
Inspiration for a large craftsman master beige tile travertine floor bathroom remodel with an undermount sink, shaker cabinets, white cabinets, granite countertops and gray walls

 Dunn Development, Inc.
The new master suite is open and airy, letting tons of natural light in through the many windows.
The master bedroom suite is an addition to the existing footprint of the home. Where a window used to be is now a doorway into the small entry alcove with a feature wall showcasing the old exterior brick; the original window was reused in the bathroom facing the front of the home for continuity. The spacious master bedroom opens into a sitting room with gorgeous high windows. The new closet offers ample storage, and the bathroom features a beautiful marble tile floor, matching vanities, and a custom tiled shower. Welcome home!
Laurie Coderre Designs
Ryan Long Photography

 West Construction & Development Co., Inc.
Freestanding bathtub - contemporary master multicolored tile and glass tile beige floor freestanding bathtub idea in Phoenix with flat-panel cabinets, medium tone wood cabinets, an undermount sink, a hinged shower door and gray countertops

 Chango
Architecture, Construction Management, Interior Design, Art Curation & Real Estate Advisement by Chango & Co.
Construction by MXA Development, Inc.
Photography by Sarah Elliott
See the home tour feature in Domino Magazine

 Case Architects & Remodelers
Director of Project Development Mary Englert
https://www.houzz.com/pro/mjenglert/mary-englert-case-design-remodeling-inc
Designer Scott North
https://www.houzz.com/pro/snorth71/scott-north-case-design-remodeling-inc
Photography by Keith Miller
 Cascade West Development
The Columbian - Modern Craftsman 2-Story in Camas, Washington by Cascade West Development Inc.
Cascade West Facebook: https://goo.gl/MCD2U1
Cascade West Website: https://goo.gl/XHm7Un
These photos, like many of ours, were taken by the good people of ExposioHDR - Portland, Or
Exposio Facebook: https://goo.gl/SpSvyo
Exposio Website: https://goo.gl/Cbm8Ya

Sponsored
Delaware, OH
Buckeye Basements, Inc.
Central Ohio's Basement Finishing ExpertsBest Of Houzz '13-'21

 Marvin
Architect: Blaine Bonadies, Bonadies Architect
Photography By: Jean Allsopp Photography
“Just as described, there is an edgy, irreverent vibe here, but the result has an appropriate stature and seriousness. Love the overscale windows. And the outdoor spaces are so great.”
Situated atop an old Civil War battle site, this new residence was conceived for a couple with southern values and a rock-and-roll attitude. The project consists of a house, a pool with a pool house and a renovated music studio. A marriage of modern and traditional design, this project used a combination of California redwood siding, stone and a slate roof with flat-seam lead overhangs. Intimate and well planned, there is no space wasted in this home. The execution of the detail work, such as handmade railings, metal awnings and custom windows jambs, made this project mesmerizing.
Cues from the client and how they use their space helped inspire and develop the initial floor plan, making it live at a human scale but with dramatic elements. Their varying taste then inspired the theme of traditional with an edge. The lines and rhythm of the house were simplified, and then complemented with some key details that made the house a juxtaposition of styles.
The wood Ultimate Casement windows were all standard sizes. However, there was a desire to make the windows have a “deep pocket” look to create a break in the facade and add a dramatic shadow line. Marvin was able to customize the jambs by extruding them to the exterior. They added a very thin exterior profile, which negated the need for exterior casing. The same detail was in the stone veneers and walls, as well as the horizontal siding walls, with no need for any modification. This resulted in a very sleek look.
MARVIN PRODUCTS USED:
Marvin Ultimate Casement Window

 Webber Development & Construction
80's master bath remodeled with marble look-a-alike tile on the floor, shower and entire back wall up to the vaulted ceiling, White shaker style cabinets with stainless bar pulls. Herringbone pattern on floor
Rustic White Photography
 Cascade West Development
This Beautiful Multi-Story Modern Farmhouse Features a Master On The Main & A Split-Bedroom Layout • 5 Bedrooms • 4 Full Bathrooms • 1 Powder Room • 3 Car Garage • Vaulted Ceilings • Den • Large Bonus Room w/ Wet Bar • 2 Laundry Rooms • So Much More!

 Westlake Development Group, LLC
Justin Krug Photography
Example of a large country white two-story mixed siding gable roof design in Portland with a metal roof
Example of a large country white two-story mixed siding gable roof design in Portland with a metal roof



 KBC Developments
Krista Jahnke
Inspiration for a contemporary master porcelain tile and brown floor bedroom remodel in Vancouver with white walls, a standard fireplace and a tile fireplace
Inspiration for a contemporary master porcelain tile and brown floor bedroom remodel in Vancouver with white walls, a standard fireplace and a tile fireplace

 White Sands Coastal Development
This 4,000-square foot home is located in the Silverstrand section of Hermosa Beach, known for its fabulous restaurants, walkability and beach access. Stylistically, it’s coastal-meets-traditional, complete with 4 bedrooms, 5.5 baths, a 3-stop elevator and a roof deck with amazing ocean views.
The client, an art collector, wanted bold color and unique aesthetic choices. In the living room, the built-in shelving is lined in luminescent mother of pearl. The dining area’s custom hand-blown chandelier was made locally and perfectly diffuses light. The client’s former granite-topped dining table didn’t fit the size and shape of the space, so we cut the granite and built a new base and frame around it.
The bedrooms are full of organic materials and personal touches, such as the light raffia wall-covering in the master bedroom and the fish-painted end table in a college-aged son’s room—a nod to his love of surfing.
Detail is always important, but especially to this client, so we searched for the perfect artisans to create one-of-a kind pieces. Several light fixtures were commissioned by an International glass artist. These include the white, layered glass pendants above the kitchen island, and the stained glass piece in the hallway, which glistens blues and greens through the window overlooking the front entrance of the home.
The overall feel of the house is peaceful but not complacent, full of tiny surprises and energizing pops of color.

 Turner Development Group
Inspiration for a huge industrial underground carpeted and orange floor basement remodel in Baltimore with orange walls and no fireplace
84