
Search results for "Master development" in Home Design Ideas

 Portland Development Group Investments
Jason Walchli
Alcove bathtub - mid-sized craftsman master beige tile and mosaic tile porcelain tile alcove bathtub idea in Portland with an undermount sink, recessed-panel cabinets, white cabinets, marble countertops and green walls
Alcove bathtub - mid-sized craftsman master beige tile and mosaic tile porcelain tile alcove bathtub idea in Portland with an undermount sink, recessed-panel cabinets, white cabinets, marble countertops and green walls

 Engberg Design & Development
Bedroom wall paneling in bookmatched rosewood veneer and cantilevered nightstands.
Inspiration for a 1950s carpeted and gray floor bedroom remodel in New York with brown walls
Inspiration for a 1950s carpeted and gray floor bedroom remodel in New York with brown walls

 Love Development and Construction
Drop-in bathtub - large traditional master beige tile and stone tile travertine floor drop-in bathtub idea in Phoenix with an undermount sink, raised-panel cabinets, light wood cabinets, beige walls and granite countertops
Find the right local pro for your project

 TVL Creative Ltd.
This master bathroom renovation transforms a builder-grade standard into a personalized retreat for our lovely Stapleton clients. Recognizing a need for change, our clients called on us to help develop a space that would capture their aesthetic loves and foster relaxation. Our design focused on establishing an airy and grounded feel by pairing various shades of white, natural wood, and dynamic textures. We replaced the existing ceramic floor tile with wood-look porcelain tile for a warm and inviting look throughout the space. We then paired this with a reclaimed apothecary vanity from Restoration Hardware. This vanity is coupled with a bright Caesarstone countertop and warm bronze faucets from Delta to create a strikingly handsome balance. The vanity mirrors are custom-sized and trimmed with a coordinating bronze frame. Elegant wall sconces dance between the dark vanity mirrors and bright white full height mirrors flanking the bathtub. The tub itself is an oversized freestanding bathtub paired with a tall bronze tub filler. We've created a feature wall with Tile Bar's Billowy Clouds ceramic tile floor to ceiling behind the tub. The wave-like movement of the tiles offers a dramatic texture in a pure white field. We removed the existing shower and extended its depth to create a large new shower. The walls are tiled with a large format high gloss white tile. The shower floor is tiled with marble circles in varying sizes that offer a playful aesthetic in an otherwise minimalist space. We love this pure, airy retreat and are thrilled that our clients get to enjoy it for many years to come!

 JKL Development Inc.
Complete renovation of a 4000 SF single story home with a detached casita. The project included; interior non bearing wall removal, new cabinets throughout, hard wood flooring throughout and full kitchen, master and secondary bathroom remodels.

 Jane Gorman Decorators & Developers
The master ensuite has a customised bathtub to sit under the window with a light fixture above to create ambience in the ensuite. The customised mirror and frame make the space bigger and allows the double basin and cabinetry to be well balance underneath it.
 Qarnis Development
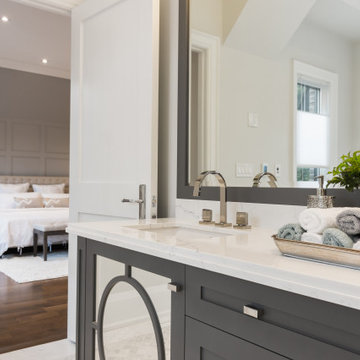
Freestanding bathtub - transitional master white tile and marble tile marble floor, single-sink, vaulted ceiling and gray floor freestanding bathtub idea in Toronto with shaker cabinets, gray cabinets, a one-piece toilet, an undermount sink, quartz countertops, white countertops, a freestanding vanity, gray walls and a hinged shower door

Sponsored
Columbus, OH

Wannemacher Interiors
Customized Award-Winning Interior Design Solutions in Franklin Cnty OH

 Two Hawks Design and Development
Hallway - mid-sized cottage light wood floor and brown floor hallway idea in Phoenix with white walls

 Integrity Development & Construction, Inc.
The master bath design features black wall and floor tiles with bright white fixtures. The vanity floats off the ground and has a linear aesthetic which mimics the surrounding materials.
 RSZ Design Development
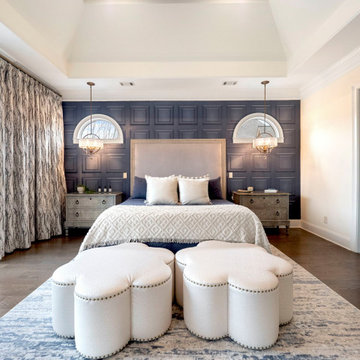
Spectacular principal bedroom with king size bed, flanking nightstands with individually lit antique brass fixtures - both on dimmers. Shadow box panel vintage blue wallpaper, and an antique, upholstered wood and fabric headboard.

 Sarah Greenman
Photo: Sarah Greenman © 2015 Houzz
Inspiration for a 1960s concrete floor bedroom remodel in Dallas with white walls
Inspiration for a 1960s concrete floor bedroom remodel in Dallas with white walls
 GBU Construction Development
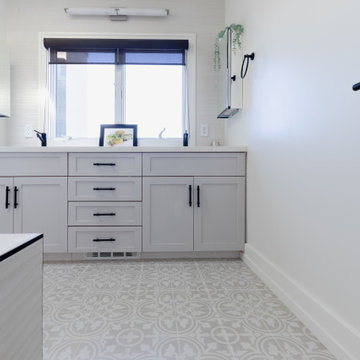
Streamlined Luxury in a Master Bath Refresh This master bathroom transformation began with a 3D design that brought clarity to clean lines and intentional finishes. Behind the walls, upgraded plumbing and electrical set the stage for long-term performance, while new waterproofing, cement board, and custom tilework create a space built to last. A freestanding tub and seamless shower elevate functionality, and the sleek vanity, stone countertop, and polished fixtures tie it all together in timeless style.
 GBU Construction Development
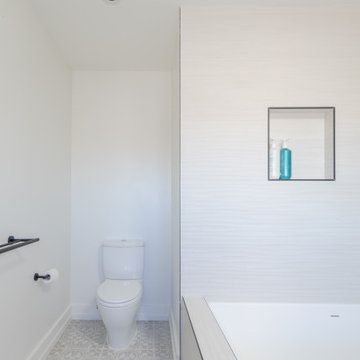
Streamlined Luxury in a Master Bath Refresh This master bathroom transformation began with a 3D design that brought clarity to clean lines and intentional finishes. Behind the walls, upgraded plumbing and electrical set the stage for long-term performance, while new waterproofing, cement board, and custom tilework create a space built to last. A freestanding tub and seamless shower elevate functionality, and the sleek vanity, stone countertop, and polished fixtures tie it all together in timeless style.


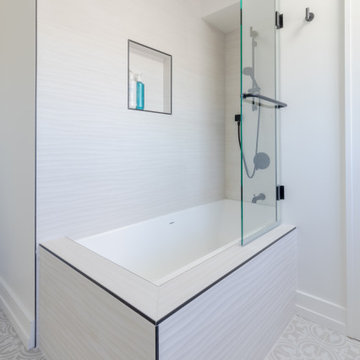 GBU Construction Development
Streamlined Luxury in a Master Bath Refresh This master bathroom transformation began with a 3D design that brought clarity to clean lines and intentional finishes. Behind the walls, upgraded plumbing and electrical set the stage for long-term performance, while new waterproofing, cement board, and custom tilework create a space built to last. A freestanding tub and seamless shower elevate functionality, and the sleek vanity, stone countertop, and polished fixtures tie it all together in timeless style.

 Halo Development, Inc.
Mid-sized arts and crafts master white tile and mosaic tile bathroom photo in Phoenix with shaker cabinets, white cabinets, gray walls, an undermount sink and tile countertops
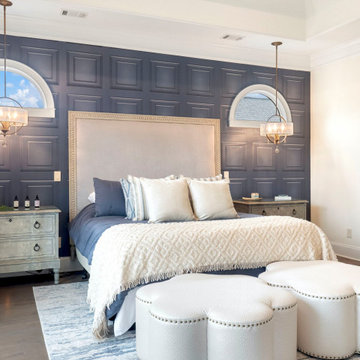 RSZ Design Development
Spectacular principal bedroom with king size bed, flanking nightstands with individually lit antique brass fixtures - both on dimmers. Shadow box panel vintage blue wallpaper, and an antique, upholstered wood and fabric headboard.
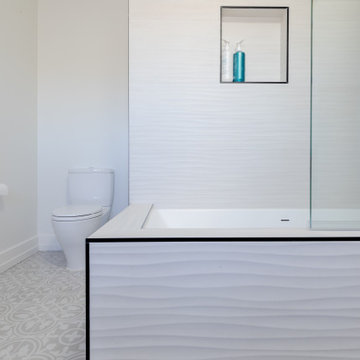 GBU Construction Development
Streamlined Luxury in a Master Bath Refresh This master bathroom transformation began with a 3D design that brought clarity to clean lines and intentional finishes. Behind the walls, upgraded plumbing and electrical set the stage for long-term performance, while new waterproofing, cement board, and custom tilework create a space built to last. A freestanding tub and seamless shower elevate functionality, and the sleek vanity, stone countertop, and polished fixtures tie it all together in timeless style.



 Lands End Development - Designers & Builders
Mountain style detached two-car garage photo in Minneapolis
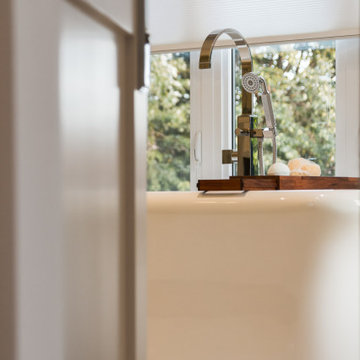 Qarnis Development
Transitional master white tile and marble tile marble floor, single-sink and gray floor freestanding bathtub photo in Toronto with shaker cabinets, gray cabinets, a one-piece toilet, an undermount sink, quartz countertops, white countertops, a freestanding vanity and a hinged shower door
 GBU Construction Development
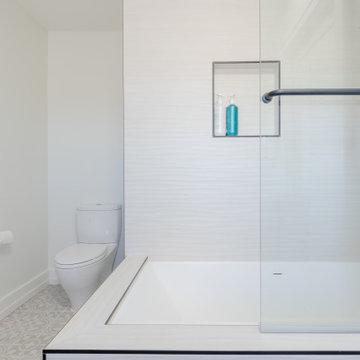
Streamlined Luxury in a Master Bath Refresh This master bathroom transformation began with a 3D design that brought clarity to clean lines and intentional finishes. Behind the walls, upgraded plumbing and electrical set the stage for long-term performance, while new waterproofing, cement board, and custom tilework create a space built to last. A freestanding tub and seamless shower elevate functionality, and the sleek vanity, stone countertop, and polished fixtures tie it all together in timeless style.
124