
Search results for "Master development" in Home Design Ideas
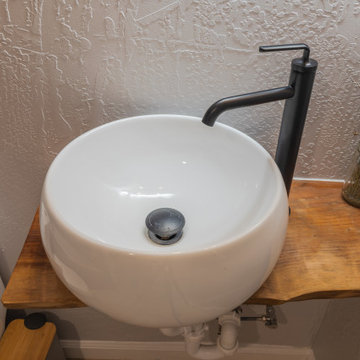
 GBU Construction Development
Modern Scandinavian master bathroom featuring a three-wall alcove tub/shower combo with large format gray tile, floating wood vanity with vessel sink, LED mirror, and warm beige wood-look flooring. Clean lines and natural materials create a spa-like retreat.

 Barger Builders & Developers
Master Bathroom with porcelain tile walls, custom cabinetry and fixtures
Inspiration for a large contemporary master gray tile and porcelain tile porcelain tile and gray floor alcove shower remodel in Tampa with flat-panel cabinets, gray cabinets, a one-piece toilet, gray walls, an undermount sink, granite countertops and a hinged shower door
Inspiration for a large contemporary master gray tile and porcelain tile porcelain tile and gray floor alcove shower remodel in Tampa with flat-panel cabinets, gray cabinets, a one-piece toilet, gray walls, an undermount sink, granite countertops and a hinged shower door

 Michaud Development Group, LLC
Inspiration for a mid-sized transitional master white tile and stone tile marble floor and gray floor freestanding bathtub remodel in New York with recessed-panel cabinets, white cabinets, a two-piece toilet, gray walls, an undermount sink, marble countertops and a hinged shower door
Find the right local pro for your project

 G.B. Construction and Development, Inc.
Complete master bathroom remodel with a steam shower, stand alone tub, double vanity, fireplace and vaulted coffer ceiling.
Large minimalist master multicolored tile and porcelain tile porcelain tile, multicolored floor, double-sink, coffered ceiling and wood wall freestanding bathtub photo with recessed-panel cabinets, brown cabinets, a one-piece toilet, gray walls, an undermount sink, a hinged shower door, multicolored countertops, a built-in vanity and quartzite countertops
Large minimalist master multicolored tile and porcelain tile porcelain tile, multicolored floor, double-sink, coffered ceiling and wood wall freestanding bathtub photo with recessed-panel cabinets, brown cabinets, a one-piece toilet, gray walls, an undermount sink, a hinged shower door, multicolored countertops, a built-in vanity and quartzite countertops

 TEC Construction & Development
The elegant Master Bath is the epitome of contemporary styling. The freestanding tub is complimented by a sleek fixture. An oversized walk in shower and dual vanities provide plenty of space. Balcony access is an additional feature in this canal front home.
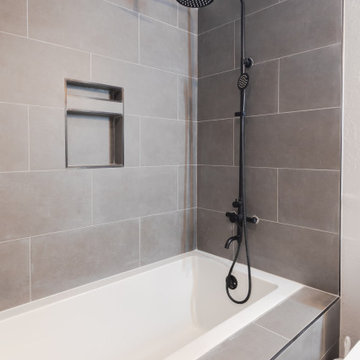 GBU Construction Development
Modern Scandinavian master bathroom featuring a three-wall alcove tub/shower combo with large format gray tile, floating wood vanity with vessel sink, LED mirror, and warm beige wood-look flooring. Clean lines and natural materials create a spa-like retreat.

 Shaddock Custom Builders and Developers
Inspiration for a large transitional master white tile and marble tile marble floor and white floor freestanding bathtub remodel in Dallas with shaker cabinets, white cabinets, white walls, an undermount sink, quartzite countertops and a hinged shower door

Sponsored
Sunbury, OH

J.Holderby - Renovations
Franklin County's Leading General Contractors - 2X Best of Houzz!

 Integrity Development & Construction, Inc.
Custom his and hers vanity featuring base cabinets and upper medicine cabinets.
Corner bathtub - mid-sized transitional master multicolored tile and ceramic tile ceramic tile and multicolored floor corner bathtub idea in Boston with recessed-panel cabinets, white cabinets, a one-piece toilet, beige walls, an undermount sink, granite countertops and a hinged shower door
Corner bathtub - mid-sized transitional master multicolored tile and ceramic tile ceramic tile and multicolored floor corner bathtub idea in Boston with recessed-panel cabinets, white cabinets, a one-piece toilet, beige walls, an undermount sink, granite countertops and a hinged shower door

 Executive Developers, LLC
master bathroom double vanity with make up area
Inspiration for a large timeless master black and white tile and mosaic tile mosaic tile floor and gray floor doorless shower remodel with flat-panel cabinets, white cabinets, a two-piece toilet, gray walls, an undermount sink, quartzite countertops, a hinged shower door and gray countertops
Inspiration for a large timeless master black and white tile and mosaic tile mosaic tile floor and gray floor doorless shower remodel with flat-panel cabinets, white cabinets, a two-piece toilet, gray walls, an undermount sink, quartzite countertops, a hinged shower door and gray countertops

 Cascade West Development
This Beautiful Multi-Story Modern Farmhouse Features a Master On The Main & A Split-Bedroom Layout • 5 Bedrooms • 4 Full Bathrooms • 1 Powder Room • 3 Car Garage • Vaulted Ceilings • Den • Large Bonus Room w/ Wet Bar • 2 Laundry Rooms • So Much More!

 Lands End Development - Designers & Builders
Freestanding bathtub - large rustic master white tile and stone tile ceramic tile and gray floor freestanding bathtub idea in Minneapolis with raised-panel cabinets, dark wood cabinets, a trough sink, granite countertops and white countertops
 G.B. Construction and Development, Inc.
Spacious Master Bathroom Remodel. This spacious master bathroom has ample storage in the vanity with a lowered section for applying makeup. The wall sconces give a soft light while high hats offer task lighting. The stall shower is curbless and has no door. This allows for an open feel and a seamless transition from the floor to the shower area.

 CK DEVELOPMENT
Example of a mid-sized minimalist master white tile and porcelain tile ceramic tile and gray floor freestanding bathtub design in Orlando with shaker cabinets, brown cabinets, a two-piece toilet, white walls, a drop-in sink, quartzite countertops and white countertops

Sponsored
Delaware, OH

Buckeye Basements, Inc.
Central Ohio's Basement Finishing ExpertsBest Of Houzz '13-'21

 Timber Trails Development Company
Inspiration for a transitional white floor bathroom remodel in Chicago with beaded inset cabinets, white cabinets, beige walls and an undermount sink


 Lands End Development - Designers & Builders
Example of a mountain style bathroom design in Minneapolis

 Helton Residential
Garage entrance has plenty of storage and a useful built-in bench.
Inspiration for a large transitional dark wood floor mudroom remodel in Dallas with gray walls and a dark wood front door
Inspiration for a large transitional dark wood floor mudroom remodel in Dallas with gray walls and a dark wood front door

Sponsored
Columbus, OH

Hope Restoration & General Contracting
Columbus Design-Build, Kitchen & Bath Remodeling, Historic Renovations
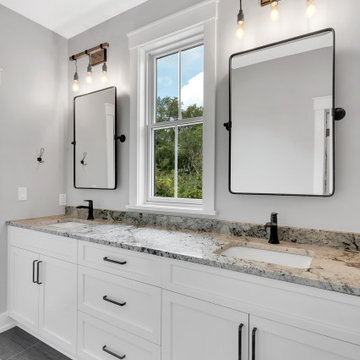 Executive Developers, LLC
Master bath vanity
Inspiration for a large country master slate floor, gray floor and single-sink walk-in shower remodel with shaker cabinets, white cabinets, a two-piece toilet, gray walls, an undermount sink, granite countertops, beige countertops and a built-in vanity
Inspiration for a large country master slate floor, gray floor and single-sink walk-in shower remodel with shaker cabinets, white cabinets, a two-piece toilet, gray walls, an undermount sink, granite countertops, beige countertops and a built-in vanity

 Kon-strux Developments
This warm, earthy master bath has brought that mahogany look from the kitchen through to this private space. The shower is accessible and luxurious, with multiple grab bars and floor-to-ceiling tile. Rendolent of a spa walk-in. (Calgary Photos)
 Lands End Development - Designers & Builders
Inspiration for a large rustic master dark wood floor and brown floor bathroom remodel in Minneapolis with raised-panel cabinets, dark wood cabinets, white walls, an undermount sink, granite countertops, a hinged shower door and green countertops
128