
Search results for "Master development" in Home Design Ideas
 Big Bear Developers LLC
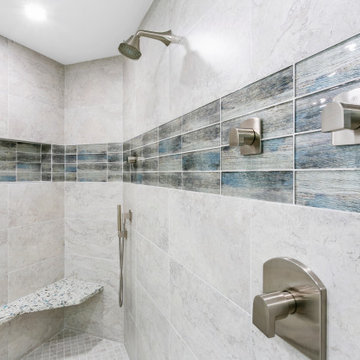
Transitional remodel of the master bath with custom cabinetry and finishes.
The Landmark - Palm Beach Gardens, FL
Transitional master multicolored tile and porcelain tile porcelain tile, gray floor and double-sink corner bathtub photo in Miami with flat-panel cabinets, gray cabinets, a one-piece toilet, gray walls, an undermount sink, terrazzo countertops, multicolored countertops and a built-in vanity
Transitional master multicolored tile and porcelain tile porcelain tile, gray floor and double-sink corner bathtub photo in Miami with flat-panel cabinets, gray cabinets, a one-piece toilet, gray walls, an undermount sink, terrazzo countertops, multicolored countertops and a built-in vanity

 Ben Ganje + Partners
Spacecrafting
Transitional dark wood floor bedroom photo in Minneapolis with gray walls
Transitional dark wood floor bedroom photo in Minneapolis with gray walls

 Dunn Development, Inc.
We updated this beautiful Craftsman home with new interior and exterior paint, new carpet and flooring, as well as adding on living room and master suite additions. The two-story addition also adds a new deck upstairs with stunning views of downtown skylines.
Downstairs, we updated the kitchen counter tops and back splash, the sink, and the faucet. The kitchen opens up into the new living room addition that features a three-panel Nanawall door that opens completely onto the back courtyard area. Open or closed, the Nanawall door truly invites the outdoors in!
Upstairs the new master suite bath room sees a new threshold-free shower, a custom vanity and new floors. The suite boasts a coffee bar for early mornings, as well as a walk-in closet with all new custom cabinets and shelves for clothing and shoes. The French doors open onto the new deck where the homeowners can relax after work and watch the sun set over the downtown skyline.
Ryan Long Photography
Find the right local pro for your project
 Big Bear Developers LLC
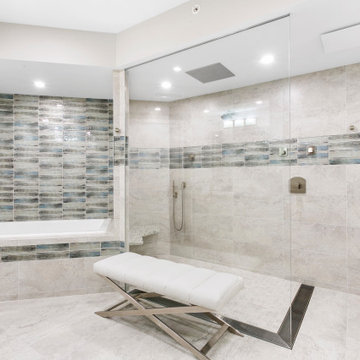
Transitional remodel of the master bath with custom cabinetry and finishes.
The Landmark - Palm Beach Gardens, FL
Corner bathtub - transitional master multicolored tile and porcelain tile porcelain tile, gray floor and double-sink corner bathtub idea in Miami with flat-panel cabinets, gray cabinets, a one-piece toilet, gray walls, an undermount sink, terrazzo countertops, multicolored countertops and a built-in vanity
Corner bathtub - transitional master multicolored tile and porcelain tile porcelain tile, gray floor and double-sink corner bathtub idea in Miami with flat-panel cabinets, gray cabinets, a one-piece toilet, gray walls, an undermount sink, terrazzo countertops, multicolored countertops and a built-in vanity
 Big Bear Developers LLC
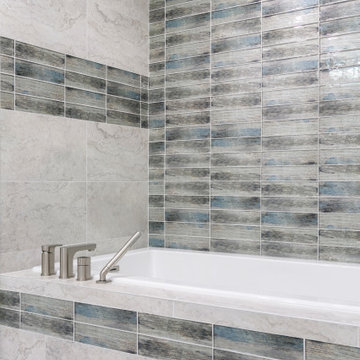
Transitional remodel of the master bath with custom cabinetry and finishes.
The Landmark - Palm Beach Gardens, FL
Example of a transitional master multicolored tile and porcelain tile porcelain tile, gray floor and double-sink corner bathtub design in Miami with flat-panel cabinets, gray cabinets, a one-piece toilet, gray walls, an undermount sink, terrazzo countertops, multicolored countertops and a built-in vanity
Example of a transitional master multicolored tile and porcelain tile porcelain tile, gray floor and double-sink corner bathtub design in Miami with flat-panel cabinets, gray cabinets, a one-piece toilet, gray walls, an undermount sink, terrazzo countertops, multicolored countertops and a built-in vanity
 Big Bear Developers LLC
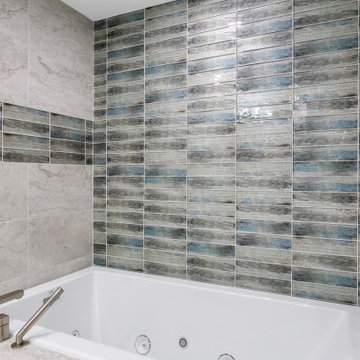
Transitional remodel of the master bath with custom cabinetry and finishes.
The Landmark - Palm Beach Gardens, FL
Corner bathtub - transitional master multicolored tile and porcelain tile porcelain tile, gray floor and double-sink corner bathtub idea in Miami with flat-panel cabinets, gray cabinets, a one-piece toilet, gray walls, an undermount sink, terrazzo countertops, multicolored countertops and a built-in vanity
Corner bathtub - transitional master multicolored tile and porcelain tile porcelain tile, gray floor and double-sink corner bathtub idea in Miami with flat-panel cabinets, gray cabinets, a one-piece toilet, gray walls, an undermount sink, terrazzo countertops, multicolored countertops and a built-in vanity

 The Artisans Group, Inc.
Winner of the 2018 Tour of Homes Best Remodel, this whole house re-design of a 1963 Bennet & Johnson mid-century raised ranch home is a beautiful example of the magic we can weave through the application of more sustainable modern design principles to existing spaces.
We worked closely with our client on extensive updates to create a modernized MCM gem.
Extensive alterations include:
- a completely redesigned floor plan to promote a more intuitive flow throughout
- vaulted the ceilings over the great room to create an amazing entrance and feeling of inspired openness
- redesigned entry and driveway to be more inviting and welcoming as well as to experientially set the mid-century modern stage
- the removal of a visually disruptive load bearing central wall and chimney system that formerly partitioned the homes’ entry, dining, kitchen and living rooms from each other
- added clerestory windows above the new kitchen to accentuate the new vaulted ceiling line and create a greater visual continuation of indoor to outdoor space
- drastically increased the access to natural light by increasing window sizes and opening up the floor plan
- placed natural wood elements throughout to provide a calming palette and cohesive Pacific Northwest feel
- incorporated Universal Design principles to make the home Aging In Place ready with wide hallways and accessible spaces, including single-floor living if needed
- moved and completely redesigned the stairway to work for the home’s occupants and be a part of the cohesive design aesthetic
- mixed custom tile layouts with more traditional tiling to create fun and playful visual experiences
- custom designed and sourced MCM specific elements such as the entry screen, cabinetry and lighting
- development of the downstairs for potential future use by an assisted living caretaker
- energy efficiency upgrades seamlessly woven in with much improved insulation, ductless mini splits and solar gain



 T.A. French - Custom Builder
Example of a mid-sized transitional dark wood floor and brown floor double front door design in Austin with gray walls and a black front door

 Request Tours
Chuck Danas
Freestanding bathtub - contemporary master beige tile beige floor freestanding bathtub idea in New York with flat-panel cabinets, light wood cabinets, beige walls, an undermount sink, a hinged shower door and white countertops
Freestanding bathtub - contemporary master beige tile beige floor freestanding bathtub idea in New York with flat-panel cabinets, light wood cabinets, beige walls, an undermount sink, a hinged shower door and white countertops

 Hanley Development
The first floor guest bedroom is bright and airy, and features clean lines and soft colors.
Bedroom - coastal bedroom idea in Boston
Bedroom - coastal bedroom idea in Boston

 Cascade West Development
The Aerius - Modern Craftsman in Ridgefield Washington by Cascade West Development Inc.
Upon opening the 8ft tall door and entering the foyer an immediate display of light, color and energy is presented to us in the form of 13ft coffered ceilings, abundant natural lighting and an ornate glass chandelier. Beckoning across the hall an entrance to the Great Room is beset by the Master Suite, the Den, a central stairway to the Upper Level and a passageway to the 4-bay Garage and Guest Bedroom with attached bath. Advancement to the Great Room reveals massive, built-in vertical storage, a vast area for all manner of social interactions and a bountiful showcase of the forest scenery that allows the natural splendor of the outside in. The sleek corner-kitchen is composed with elevated countertops. These additional 4in create the perfect fit for our larger-than-life homeowner and make stooping and drooping a distant memory. The comfortable kitchen creates no spatial divide and easily transitions to the sun-drenched dining nook, complete with overhead coffered-beam ceiling. This trifecta of function, form and flow accommodates all shapes and sizes and allows any number of events to be hosted here. On the rare occasion more room is needed, the sliding glass doors can be opened allowing an out-pour of activity. Almost doubling the square-footage and extending the Great Room into the arboreous locale is sure to guarantee long nights out under the stars.
Cascade West Facebook: https://goo.gl/MCD2U1
Cascade West Website: https://goo.gl/XHm7Un
These photos, like many of ours, were taken by the good people of ExposioHDR - Portland, Or
Exposio Facebook: https://goo.gl/SpSvyo
Exposio Website: https://goo.gl/Cbm8Ya



Sponsored
Delaware, OH

Buckeye Basements, Inc.
Central Ohio's Basement Finishing ExpertsBest Of Houzz '13-'21


 Lenox House Design
Spacecrafting Inc
Large minimalist master light wood floor and gray floor bedroom photo in Minneapolis with white walls
Large minimalist master light wood floor and gray floor bedroom photo in Minneapolis with white walls

 Ryan Begley Photography
Mid-sized contemporary white two-story stucco exterior home idea in Austin with a hip roof
Mid-sized contemporary white two-story stucco exterior home idea in Austin with a hip roof

 RCL Development
Example of a beach style medium tone wood floor and brown floor bedroom design in Miami with blue walls

Sponsored
Sunbury, OH

J.Holderby - Renovations
Franklin County's Leading General Contractors - 2X Best of Houzz!

 Lands End Development - Designers & Builders
Master Bedroom
Example of a mountain style medium tone wood floor bedroom design in Minneapolis with white walls
Example of a mountain style medium tone wood floor bedroom design in Minneapolis with white walls
 Drewett Works
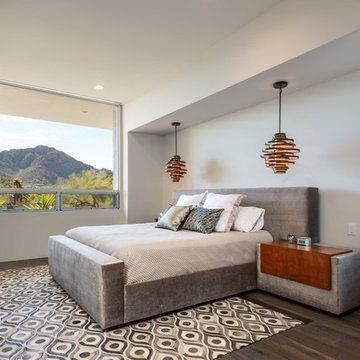
The unique opportunity and challenge for the Joshua Tree project was to enable the architecture to prioritize views. Set in the valley between Mummy and Camelback mountains, two iconic landforms located in Paradise Valley, Arizona, this lot “has it all” regarding views. The challenge was answered with what we refer to as the desert pavilion.
This highly penetrated piece of architecture carefully maintains a one-room deep composition. This allows each space to leverage the majestic mountain views. The material palette is executed in a panelized massing composition. The home, spawned from mid-century modern DNA, opens seamlessly to exterior living spaces providing for the ultimate in indoor/outdoor living.
Project Details:
Architecture: Drewett Works, Scottsdale, AZ // C.P. Drewett, AIA, NCARB // www.drewettworks.com
Builder: Bedbrock Developers, Paradise Valley, AZ // http://www.bedbrock.com
Interior Designer: Est Est, Scottsdale, AZ // http://www.estestinc.com
Photographer: Michael Duerinckx, Phoenix, AZ // www.inckx.com

 Kean Development Co Inc
Sargent Architectural Photography
This is one of two Master Bathrooms done in iceberg marble, nano glass and polished nickel.
Example of a transitional bathroom design in New York
Example of a transitional bathroom design in New York
145