
Search results for "Master development" in Home Design Ideas
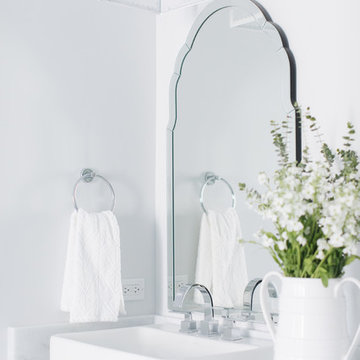


 Precision Cabinets
2nd Floor Master Bath #2:
• Material – Painted Maple
• Finish – Ultimate Black
• Door Style – #7 Shaker 1/4"
• Cabinet Construction – Inset
Transitional master bathroom photo in San Francisco with beaded inset cabinets and black cabinets
Transitional master bathroom photo in San Francisco with beaded inset cabinets and black cabinets

 McCullough Design Development, Inc.
Master Bath with step-less shower and freestanding tub
Bathroom - bathroom idea in San Diego
Bathroom - bathroom idea in San Diego
Find the right local pro for your project

 OVKO Art & Design
Blue Urban Abstract Wall Art has an undeniably modern hip flow. A futuristic digital painting, created with the technique of long exposure photography captures the motion of light as brushstrokes. A blend of blue green colors provides a soothing and calm expression. The lines are curvy and rhythmic adding to the smooth style. The overall style is reminiscent of graffiti, pushing the boundaries of new media art to the future. The work is mounted under a stunning plexiglass which provides a sleek finish and ultra modern feel.

 DANI Home Staging
Modern country style bedroom
Mid-sized minimalist master vinyl floor and brown floor bedroom photo with gray walls
Mid-sized minimalist master vinyl floor and brown floor bedroom photo with gray walls


 Keeoco Development Inc
Inspiration for a mid-sized coastal backyard tile patio kitchen remodel with a roof extension

Sponsored
Sunbury, OH

J.Holderby - Renovations
Franklin County's Leading General Contractors - 2X Best of Houzz!

 Drewett Works
WINNER: Silver Award – One-of-a-Kind Custom or Spec 4,001 – 5,000 sq ft, Best in American Living Awards, 2019
Affectionately called The Magnolia, a reference to the architect's Southern upbringing, this project was a grass roots exploration of farmhouse architecture. Located in Phoenix, Arizona’s idyllic Arcadia neighborhood, the home gives a nod to the area’s citrus orchard history.
Echoing the past while embracing current millennial design expectations, this just-complete speculative family home hosts four bedrooms, an office, open living with a separate “dirty kitchen”, and the Stone Bar. Positioned in the Northwestern portion of the site, the Stone Bar provides entertainment for the interior and exterior spaces. With retracting sliding glass doors and windows above the bar, the space opens up to provide a multipurpose playspace for kids and adults alike.
Nearly as eyecatching as the Camelback Mountain view is the stunning use of exposed beams, stone, and mill scale steel in this grass roots exploration of farmhouse architecture. White painted siding, white interior walls, and warm wood floors communicate a harmonious embrace in this soothing, family-friendly abode.
Project Details // The Magnolia House
Architecture: Drewett Works
Developer: Marc Development
Builder: Rafterhouse
Interior Design: Rafterhouse
Landscape Design: Refined Gardens
Photographer: ProVisuals Media
Awards
Silver Award – One-of-a-Kind Custom or Spec 4,001 – 5,000 sq ft, Best in American Living Awards, 2019
Featured In
“The Genteel Charm of Modern Farmhouse Architecture Inspired by Architect C.P. Drewett,” by Elise Glickman for Iconic Life, Nov 13, 2019

 Kane Development Corporation
The back stair services the master wing with direct access to the kitchen below
Staircase - huge traditional wooden l-shaped staircase idea in Boston
Staircase - huge traditional wooden l-shaped staircase idea in Boston


 Brandon Development Enterprises Inc.
Manuel Castillo
Example of an island style dark wood floor and brown floor bedroom design in Orlando with white walls
Example of an island style dark wood floor and brown floor bedroom design in Orlando with white walls
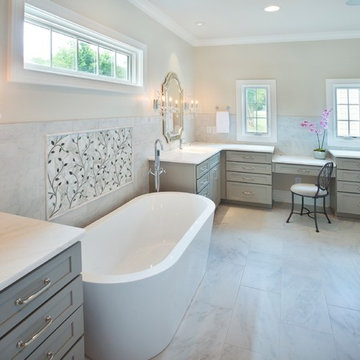
 Tbektu Design + Development, LLC
Reed Brown Photographer, Nashville, TN
Inspiration for a transitional bathroom remodel in Nashville
Inspiration for a transitional bathroom remodel in Nashville

Sponsored
Delaware, OH

Buckeye Basements, Inc.
Central Ohio's Basement Finishing ExpertsBest Of Houzz '13-'21

 Midas Development Group
Master Bathroom, Master Bathroom, Girls Bedroom, Boys Bedroom, Jack & Jill Bathroom, Girls Bedroom, Bonus Room.
Trendy bathroom photo in New York
Trendy bathroom photo in New York
 Midas Development Group
Master Bathroom, Master Bathroom, Girls Bedroom, Boys Bedroom, Jack & Jill Bathroom, Girls Bedroom, Bonus Room.
Trendy bathroom photo in New York
Trendy bathroom photo in New York


 Midas Development Group
Master Bathroom, Master Bathroom, Girls Bedroom, Boys Bedroom, Jack & Jill Bathroom, Girls Bedroom, Bonus Room.
Bathroom - contemporary bathroom idea in New York
Bathroom - contemporary bathroom idea in New York


 Midas Development Group
Master Bathroom, Master Bathroom, Girls Bedroom, Boys Bedroom, Jack & Jill Bathroom, Girls Bedroom, Bonus Room.
Bathroom - contemporary bathroom idea in New York
Bathroom - contemporary bathroom idea in New York
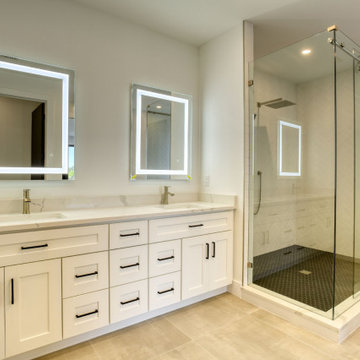
 Rose Development and Construction
Contemporary master bathroom featuring custom double sink setup
Trendy bathroom photo in Miami
Trendy bathroom photo in Miami

 Steve Lopes, Custom Metalwork Design & Fabrication
Detail of mesh screen.
Example of an eclectic closet design in Sacramento
Example of an eclectic closet design in Sacramento
196