
Search results for "Master direction" in Home Design Ideas
 William T Baker
James Lockhart photography

Bedroom - large traditional master medium tone wood floor bedroom idea in Atlanta with purple walls
Bedroom - large traditional master medium tone wood floor bedroom idea in Atlanta with purple walls
 User

UserAwash in ethereal white tones, the solid acacia bed and dresser are hand-finished to look like weathered treasures.
Large minimalist master medium tone wood floor bedroom photo in Los Angeles with blue walls
Large minimalist master medium tone wood floor bedroom photo in Los Angeles with blue walls
 Badeloft
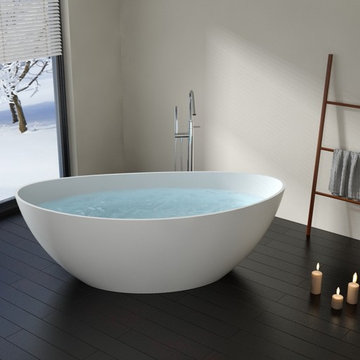
Factory Direct Pricing. Please Call 415-644-5888 to visit our Showroom or to get for more info. Please visit our website at www.badeloft.com. Our showroom is located at 2829 Bridgeway Sausalito, CA 94965. Photos Owned by Badeloft USA LLC.
Find the right local pro for your project
 User
UserPhotography by Nathan Kirkman

Example of a large minimalist master gray tile limestone floor alcove shower design in New York with an undermount sink, an undermount tub, a wall-mount toilet, gray walls and open cabinets
Example of a large minimalist master gray tile limestone floor alcove shower design in New York with an undermount sink, an undermount tub, a wall-mount toilet, gray walls and open cabinets
 Jordan Iverson Signature Homes
KuDa Photography
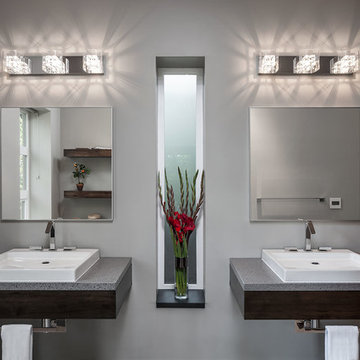
Bathroom - large modern master gray tile and porcelain tile bathroom idea in Other with a vessel sink, dark wood cabinets, quartz countertops and gray walls
Bathroom - large modern master gray tile and porcelain tile bathroom idea in Other with a vessel sink, dark wood cabinets, quartz countertops and gray walls
 User
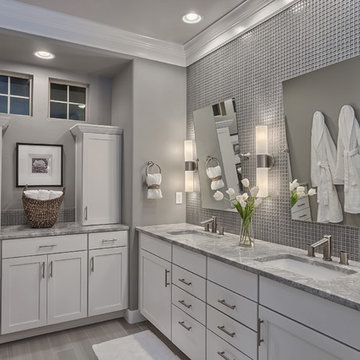
UserFreestanding bathtub - mid-sized modern master gray tile and stone tile ceramic tile freestanding bathtub idea in Denver with an undermount sink, shaker cabinets, white cabinets, marble countertops, a one-piece toilet and gray walls
 Normandy Remodeling

This white fireplace created by Normandy Design Manager Troy Pavelka was part of the master suite in the two story addition to a beautiful Victorian style home.


 Madison Builders
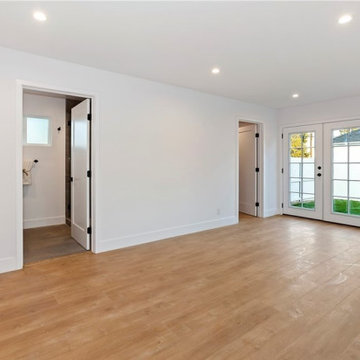
Completely remodeled 3BD/2BA home featuring wood flooring throughout. Freshly painted inside and out. The living and dining room are open to the chef's kitchen with Energy Star appliances, quartz counters and a breakfast island, ideal for entertaining. The spacious master has direct access to the backyard, a spacious closet and a spa-like shower and a permitted 498 sq. ft. ADU.
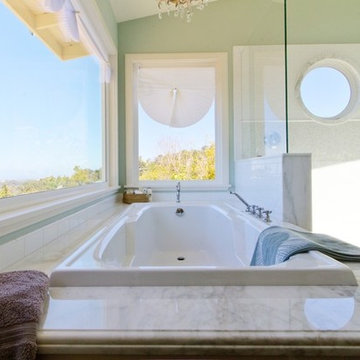
 Sol Haus Design
The master bathroom has an open floor plan with the master bedroom directly adjacent. Natural light bathes the interior with large corner windows to ocean views. White finishes reflect light to make the space more expansive.
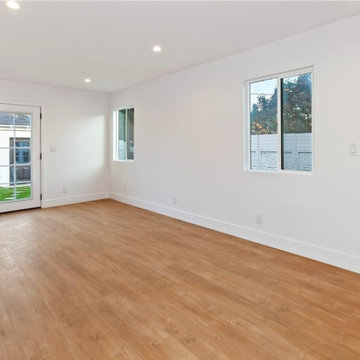 Madison Builders
Completely remodeled 3BD/2BA home featuring wood flooring throughout. Freshly painted inside and out. The living and dining room are open to the chef's kitchen with Energy Star appliances, quartz counters and a breakfast island, ideal for entertaining. The spacious master has direct access to the backyard, a spacious closet and a spa-like shower and a permitted 498 sq. ft. ADU.
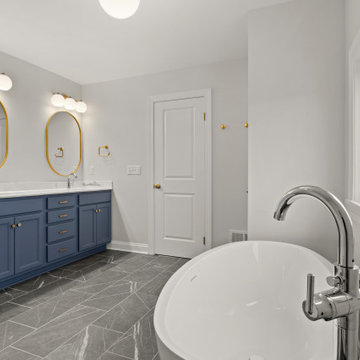
 First Choice Electric Supply, Lighting Showroom
We simply can't get enough of this master bathroom! Directly connected to the master bedroom, this spacious retreat features a beautiful tub overlooking the stunning property in Henrietta. The space also includes a standing shower and a double vanity, all enhanced by striking lighting. Notice the appealing mixed metal elements, with polished nickel plumbing fixtures paired with brass lighting and hardware. While black and brass often dominate the design landscape, there's been a rising trend in combining nickel and brass, as exemplified by the exquisite bathroom fixture from Hinkley, which beautifully blends both finishes.
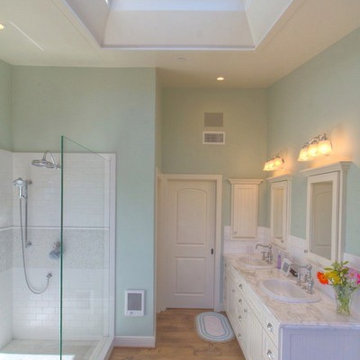 Sol Haus Design
The master bathroom has an open floor plan with the master bedroom directly adjacent. Natural light bathes the interior with large corner windows to ocean views. White finishes reflect light to make the space more expansive.
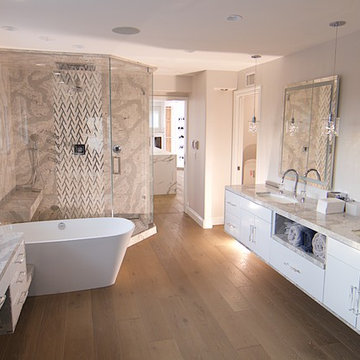
 Maker Design Group
Example of a large trendy master multicolored tile, white tile and marble tile light wood floor and beige floor bathroom design in Orange County with flat-panel cabinets, white cabinets, white walls, an undermount sink, quartzite countertops and a hinged shower door


 Blue Heron Signature Homes
Designed and built by Terramor Homes in Raleigh, NC. In continuing the retreat feel, the goal in the master bath was to achieve a spa like feel. Inspired to incorporate the spa together with the tone of the rest of the home, the main focal element was a gorgeous free standing oval tub centered in the room under the vault of the ceiling and an 8 foot tall and 5 foot wide casement window that overlooks the river and greenway area behind the home. Directly across, the 6 foot by 6 foot full glass and glass tile was located- sharing the view out of the large windows. Flanking the tub are the adult height cabinets with large square legs and a shelf underneath, similar to the spa look that is expected. A full height cabinet pantry was added to encourage storage or rolled towels, bathing accessories and additional storage as well. The entire room was finished with a chocolate brown, 18” x 12” tile, laid in a brick pattern and continued up the walls for the consistent and clean look. Centered in the vault, a large, linen drum pendant with chrome trim drops- bringing elegance to the space. Small shelves were built at the bottom of each side of the vaulted ceiling to house the LED lighting that shines up the vaults of the ceiling, again replicating natural day light at any time of day. The final result of this master bath was exactly as we had set out to achieve- a peaceful and relaxing retreat right inside our home.
Photography: M. Eric Honeycutt
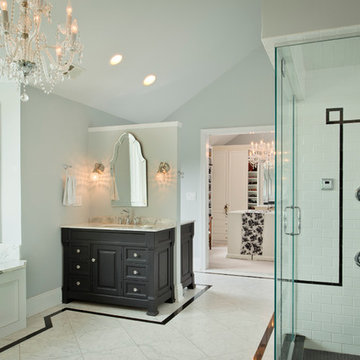
 2e Architects
Vince Lupo - Direction One
Example of a large classic master marble floor and white floor bathroom design in Baltimore with raised-panel cabinets, black cabinets, a two-piece toilet, white walls, a drop-in sink, marble countertops, a hinged shower door and white countertops
Example of a large classic master marble floor and white floor bathroom design in Baltimore with raised-panel cabinets, black cabinets, a two-piece toilet, white walls, a drop-in sink, marble countertops, a hinged shower door and white countertops
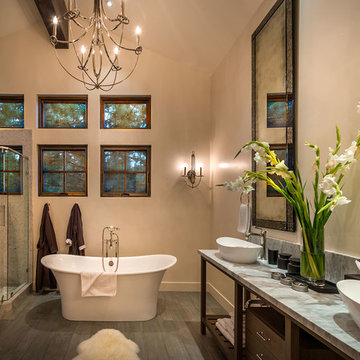
 Tanamera Construction / TC Homes
Vance Fox
Example of a large mountain style master mosaic tile and beige tile porcelain tile bathroom design in Sacramento with granite countertops, open cabinets, dark wood cabinets, beige walls and a vessel sink
Example of a large mountain style master mosaic tile and beige tile porcelain tile bathroom design in Sacramento with granite countertops, open cabinets, dark wood cabinets, beige walls and a vessel sink
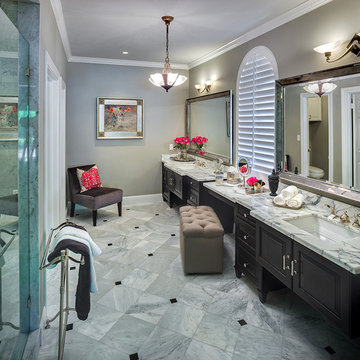
 Lynne T Jones Interior Design
My client's love of Old Hollywood Glamour and Art Deco style, set the tone for this total master bath renovation. Statuary White Marble counter tops, are a nice contrast to the Espresso Stained Vanity Cabinetry.
Photo by: Michael Hart
www.hartphoto.com

Sponsored
Columbus, OH

HomeCraft Remodeling
Custom Craftsmanship & Build Solutions in Franklin County, Ohio
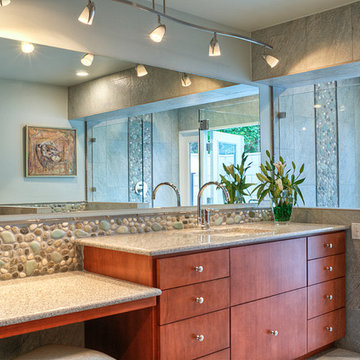
 Allure Designs
Sleek and contemporary design. Maple cabinets, granite countertops and pebbles stone in the backplash and flooring give a natural and organic touch to this beautiful bathroom.
Design by Luz Marina Selles.
Photos by Mike Small Photography.
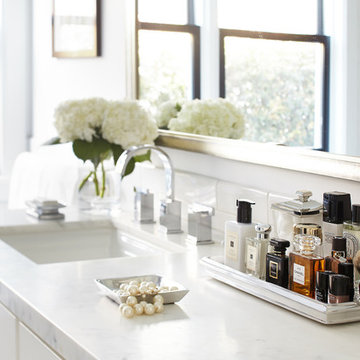
 Urrutia Design
URRUTIA DESIGN
Photography by Matt Sartain
Freestanding bathtub - large transitional master white tile and subway tile marble floor freestanding bathtub idea in San Francisco with an undermount sink, furniture-like cabinets, white cabinets, marble countertops and white walls
Freestanding bathtub - large transitional master white tile and subway tile marble floor freestanding bathtub idea in San Francisco with an undermount sink, furniture-like cabinets, white cabinets, marble countertops and white walls
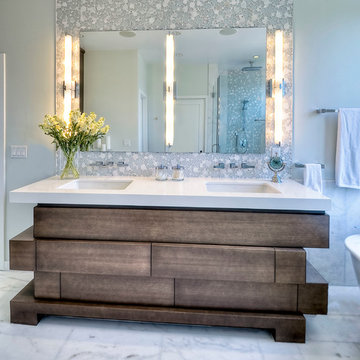
 Kristin Lam Interiors
Contemporary Master bathroom, clean, light and bright bath with white marble and glass tile for a young, on the go couple. Downtown address with great style.
Don Anderson
100