
Search results for "Master direction" in Home Design Ideas
 Kristin Lam Interiors
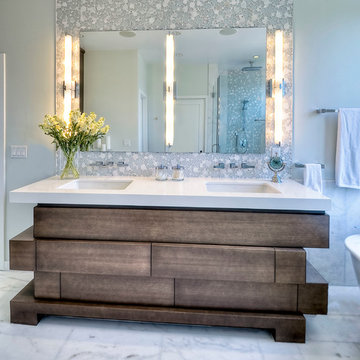
Contemporary Master bathroom, clean, light and bright bath with white marble and glass tile for a young, on the go couple. Downtown address with great style.
Don Anderson
 Twice As Nice Interiors

sorry for the cell pic! This was a great renovation of an outdated 80's style bathroom. We gutted it, laid a basket weave floor and a gorgeous custom vanity. Specialty faucets and bath fittings as well as the crystal sconces give this space a european flair. Great use of space for a long and narrow bathroom. A double sink vanity with just enough room in between for a makeup vanity.
 Sally Scott Interior Designer
karissa Vantassel Photography

Inspiration for a mid-sized contemporary master gray tile and stone tile porcelain tile bathroom remodel in New York with an undermount sink, flat-panel cabinets, gray cabinets, marble countertops, a two-piece toilet and gray walls
Inspiration for a mid-sized contemporary master gray tile and stone tile porcelain tile bathroom remodel in New York with an undermount sink, flat-panel cabinets, gray cabinets, marble countertops, a two-piece toilet and gray walls
Find the right local pro for your project
 Arveaux Interiors
Dan Piassick

Bathroom - large mediterranean master beige tile and stone tile travertine floor bathroom idea in Dallas with granite countertops and beige walls
Bathroom - large mediterranean master beige tile and stone tile travertine floor bathroom idea in Dallas with granite countertops and beige walls

 Modern Rustic Homes
This master bathroom with wood and glass door is another example of Modern Rustic Living architecture.
Example of a mid-sized mountain style master gray tile and stone tile slate floor bathroom design in Atlanta with an undermount sink, shaker cabinets, dark wood cabinets, marble countertops and beige walls
Example of a mid-sized mountain style master gray tile and stone tile slate floor bathroom design in Atlanta with an undermount sink, shaker cabinets, dark wood cabinets, marble countertops and beige walls
 Dan Rabb

Master bedroom renovation by La/Con Builders in San Jose, CA.
Designed by Paladin Design in San Jose, CA.
Vanity top is a Silestone Quartz, Stellar Snow.
Accent tile behind the mirror is Island Stone Breeze Waveline.
Pendant lights were purchased from Lite Line in Los Gatos (manufacturer unknown).
9" towel bar from Kartners Madrid collection.
Kohler Verticyl sink.
Photo by homeowner.
 Habachy Designs
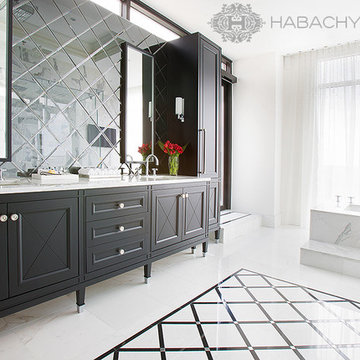
Bathroom - large transitional master white tile and stone tile marble floor bathroom idea in Atlanta with an undermount sink, furniture-like cabinets, black cabinets, marble countertops, an undermount tub and white walls

Sponsored
Columbus, OH

Hope Restoration & General Contracting
Columbus Design-Build, Kitchen & Bath Remodeling, Historic Renovations
 StyleHaus Design
Tatiana Moreira
StyleHaus Design
Photo by: Emilio Collavino

Mid-sized minimalist master ceramic tile bedroom photo in Miami with white walls and no fireplace
Mid-sized minimalist master ceramic tile bedroom photo in Miami with white walls and no fireplace
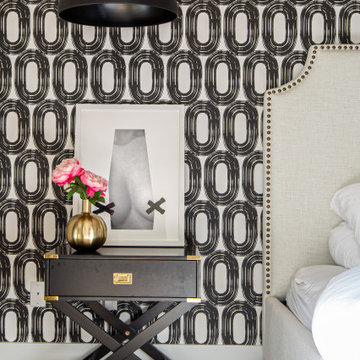
 Coveted Haus
An undeveloped master bedroom is taken next level.
Challenge: design a master bedroom that evokes creativity but also becomes a place to recharge and relax.
Managed outside sub-contractors and project managed wallpaper schedule and lighting schedule. Selected all artwork, furnishings, lighting and directed artwork install.
 MainStreet Design Build
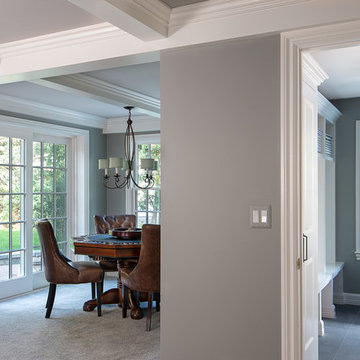
Home is where the heart is for this family and not surprisingly, a much needed mudroom entrance for their teenage boys and a soothing master suite to escape from everyday life are at the heart of this home renovation. With some small interior modifications and a 6′ x 20′ addition, MainStreet Design Build was able to create the perfect space this family had been hoping for.
In the original layout, the side entry of the home converged directly on the laundry room, which opened up into the family room. This unappealing room configuration created a difficult traffic pattern across carpeted flooring to the rest of the home. Additionally, the garage entry came in from a separate entrance near the powder room and basement, which also lead directly into the family room.
With the new addition, all traffic was directed through the new mudroom, providing both locker and closet storage for outerwear before entering the family room. In the newly remodeled family room space, MainStreet Design Build removed the old side entry door wall and made a game area with French sliding doors that opens directly into the backyard patio. On the second floor, the addition made it possible to expand and re-design the master bath and bedroom. The new bedroom now has an entry foyer and large living space, complete with crown molding and a very large private bath. The new luxurious master bath invites room for two at the elongated custom inset furniture vanity, a freestanding tub surrounded by built-in’s and a separate toilet/steam shower room.
Kate Benjamin Photography
 Wilson Lighting
Nichole Kennelly Photography

Example of a mid-sized beach style master ceramic tile bedroom design in Miami with beige walls
Example of a mid-sized beach style master ceramic tile bedroom design in Miami with beige walls
 MainStreet Design Build
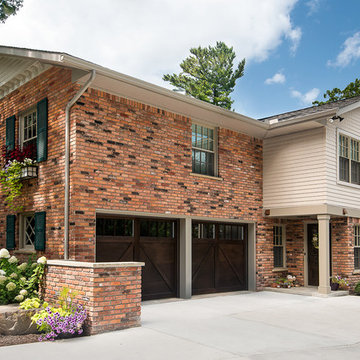
Home is where the heart is for this family and not surprisingly, a much needed mudroom entrance for their teenage boys and a soothing master suite to escape from everyday life are at the heart of this home renovation. With some small interior modifications and a 6′ x 20′ addition, MainStreet Design Build was able to create the perfect space this family had been hoping for.
In the original layout, the side entry of the home converged directly on the laundry room, which opened up into the family room. This unappealing room configuration created a difficult traffic pattern across carpeted flooring to the rest of the home. Additionally, the garage entry came in from a separate entrance near the powder room and basement, which also lead directly into the family room.
With the new addition, all traffic was directed through the new mudroom, providing both locker and closet storage for outerwear before entering the family room. In the newly remodeled family room space, MainStreet Design Build removed the old side entry door wall and made a game area with French sliding doors that opens directly into the backyard patio. On the second floor, the addition made it possible to expand and re-design the master bath and bedroom. The new bedroom now has an entry foyer and large living space, complete with crown molding and a very large private bath. The new luxurious master bath invites room for two at the elongated custom inset furniture vanity, a freestanding tub surrounded by built-in’s and a separate toilet/steam shower room.
Kate Benjamin Photography
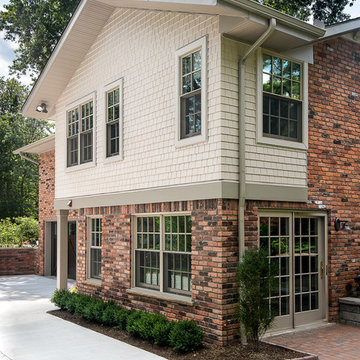 MainStreet Design Build
Home is where the heart is for this family and not surprisingly, a much needed mudroom entrance for their teenage boys and a soothing master suite to escape from everyday life are at the heart of this home renovation. With some small interior modifications and a 6′ x 20′ addition, MainStreet Design Build was able to create the perfect space this family had been hoping for.
In the original layout, the side entry of the home converged directly on the laundry room, which opened up into the family room. This unappealing room configuration created a difficult traffic pattern across carpeted flooring to the rest of the home. Additionally, the garage entry came in from a separate entrance near the powder room and basement, which also lead directly into the family room.
With the new addition, all traffic was directed through the new mudroom, providing both locker and closet storage for outerwear before entering the family room. In the newly remodeled family room space, MainStreet Design Build removed the old side entry door wall and made a game area with French sliding doors that opens directly into the backyard patio. On the second floor, the addition made it possible to expand and re-design the master bath and bedroom. The new bedroom now has an entry foyer and large living space, complete with crown molding and a very large private bath. The new luxurious master bath invites room for two at the elongated custom inset furniture vanity, a freestanding tub surrounded by built-in’s and a separate toilet/steam shower room.
Kate Benjamin Photography

Sponsored
Sunbury, OH

J.Holderby - Renovations
Franklin County's Leading General Contractors - 2X Best of Houzz!

 Meghan Carter Design Inc.
Stephani Buchman Photography
Example of a large transitional master carpeted and white floor bedroom design in Toronto with gray walls and no fireplace
Example of a large transitional master carpeted and white floor bedroom design in Toronto with gray walls and no fireplace

 House of Stone, Inc.
The look of marble with the strength of natural Cambria quartz.
Mid-sized elegant master bathroom photo in Milwaukee with beaded inset cabinets, white cabinets, gray walls, an undermount sink and quartz countertops
Mid-sized elegant master bathroom photo in Milwaukee with beaded inset cabinets, white cabinets, gray walls, an undermount sink and quartz countertops

 Davida's Kitchen & Tiles
View of the Tub & Shower - The shower configuration has 3 body-sprays, a rainhead, and hand-held shower. The bench in the shower continues to become the tub-deck, featuring a bubble massage tub complete with chromatherapy
Photo: Bob Narod
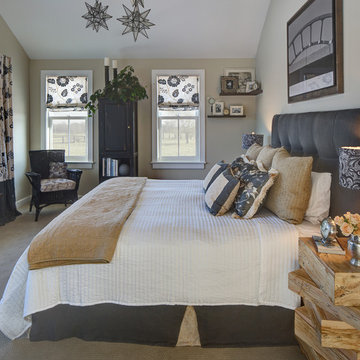
 Tricia Shay Photography
Custom bedside table made by homeowner
©Tricia Shay
Example of a mid-sized country master carpeted bedroom design in Milwaukee with beige walls
Example of a mid-sized country master carpeted bedroom design in Milwaukee with beige walls

Sponsored
Sunbury, OH
J.Holderby - Renovations
Franklin County's Leading General Contractors - 2X Best of Houzz!
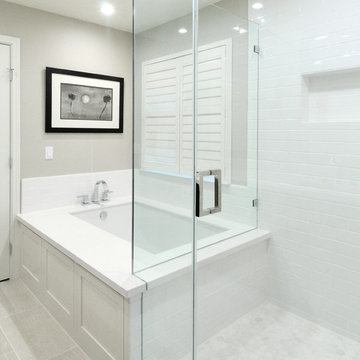
 Morse Custom Homes and Remodeling
Corner shower with subway tile and frameless glass surround adjacent to under mount tub in this contemporary master bathroom makeover.
Corner shower - mid-sized contemporary master white tile and subway tile porcelain tile corner shower idea in Sacramento with an undermount tub and gray walls
Corner shower - mid-sized contemporary master white tile and subway tile porcelain tile corner shower idea in Sacramento with an undermount tub and gray walls

 k+co LIVING - Interiors by Karen B Wolf
Raquel Langworthy
Bathroom - large coastal master white tile and marble tile marble floor and white floor bathroom idea in New York with furniture-like cabinets, white cabinets, a one-piece toilet, gray walls, a drop-in sink, marble countertops, a hinged shower door and white countertops
Bathroom - large coastal master white tile and marble tile marble floor and white floor bathroom idea in New York with furniture-like cabinets, white cabinets, a one-piece toilet, gray walls, a drop-in sink, marble countertops, a hinged shower door and white countertops

101