
Search results for "Master direction" in Home Design Ideas

 Design Directions

Bathroom - large traditional master gray tile, white tile and stone tile marble floor bathroom idea in Oklahoma City with furniture-like cabinets, gray cabinets, a two-piece toilet, gray walls, an undermount sink and quartz countertops
 Design Directions
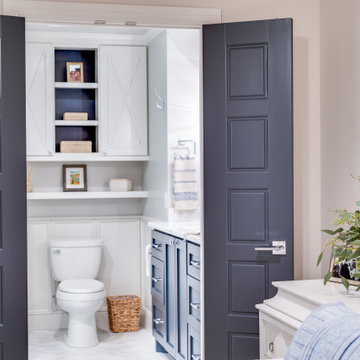
Mid-sized transitional master white tile marble floor and gray floor alcove shower photo in Oklahoma City with shaker cabinets, black cabinets, gray walls, an undermount sink, marble countertops and white countertops
Find the right local pro for your project
 A Direct Cabinet Distributor Corp
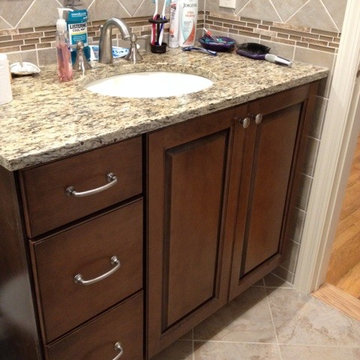
Master bath vanity by Kemper cabinets. Top Knobs hardware.
Example of a mid-sized classic master beige tile and stone tile bathroom design in New York with an undermount sink, raised-panel cabinets, dark wood cabinets, granite countertops and a one-piece toilet
Example of a mid-sized classic master beige tile and stone tile bathroom design in New York with an undermount sink, raised-panel cabinets, dark wood cabinets, granite countertops and a one-piece toilet
 Design Directions
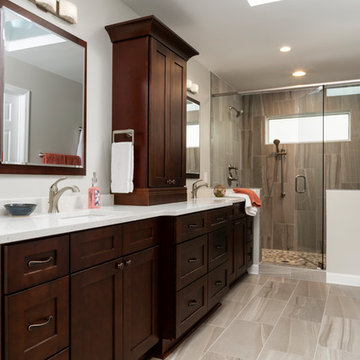
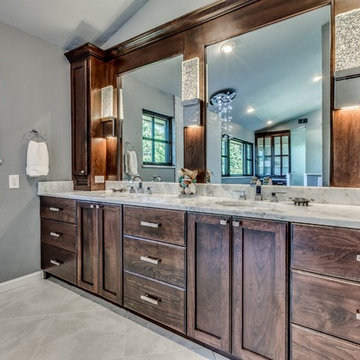
Bathroom - large transitional master gray tile and stone tile marble floor bathroom idea in Oklahoma City with an undermount sink, a two-piece toilet, gray walls, flat-panel cabinets and dark wood cabinets
 Design Directions
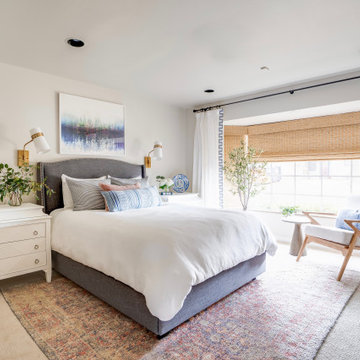
Bedroom - mid-sized transitional master carpeted and gray floor bedroom idea in Oklahoma City with white walls
 Design Directions
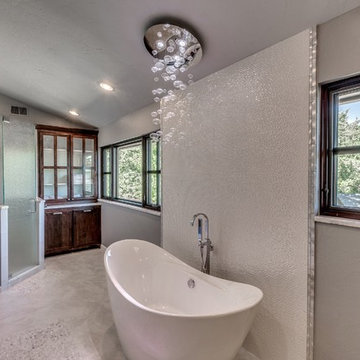
Example of a large transitional master gray tile and stone tile marble floor bathroom design in Oklahoma City with an undermount sink, a two-piece toilet, gray walls, flat-panel cabinets and dark wood cabinets

Sponsored
Columbus, OH

HomeCraft Remodeling
Custom Craftsmanship & Build Solutions in Franklin County, Ohio
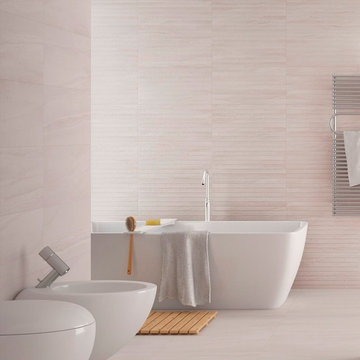
 Direct Tile Warehouse
Reval textured wall tiles in grey look beautiful with the Reval grey porcelain tiles. These designer wall tiles have a stunning rippled effect and are perfect to add that 'wow' factor with feature walls or splashbacks.
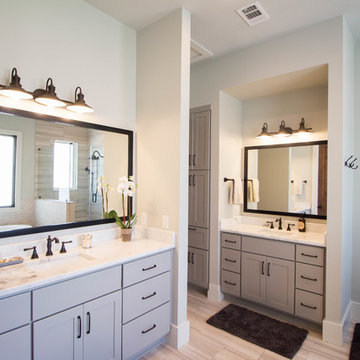
 Austin Granite Direct
Master bath featuring Shadow Storm marble and in-ceiling speakers to create spa-like experience
Photographer: Vicky Nguyen
Large trendy master beige floor corner shower photo in Austin with shaker cabinets, gray cabinets, gray walls, an undermount sink and a hinged shower door
Large trendy master beige floor corner shower photo in Austin with shaker cabinets, gray cabinets, gray walls, an undermount sink and a hinged shower door
 Design Directions
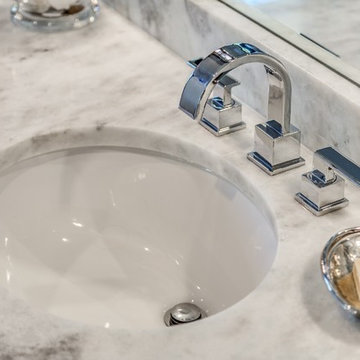
Inspiration for a large transitional master gray tile and stone tile marble floor bathroom remodel in Oklahoma City with a two-piece toilet, gray walls, flat-panel cabinets, dark wood cabinets and an undermount sink
 Design Directions
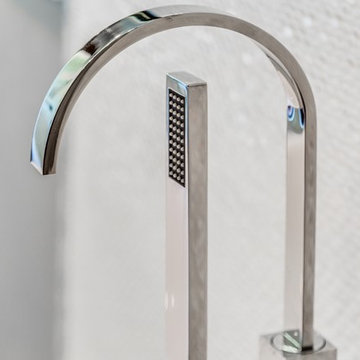
Large transitional master gray tile and stone tile marble floor bathroom photo in Oklahoma City with an undermount sink, a two-piece toilet, gray walls, flat-panel cabinets and dark wood cabinets
 revivebathrooms

A contemporary spa escape with stone walls and wood finishes.
Large minimalist master stone tile and white tile medium tone wood floor bathroom photo in Chicago with a one-piece toilet, a vessel sink, multicolored walls, flat-panel cabinets, dark wood cabinets and wood countertops
Large minimalist master stone tile and white tile medium tone wood floor bathroom photo in Chicago with a one-piece toilet, a vessel sink, multicolored walls, flat-panel cabinets, dark wood cabinets and wood countertops

 MasterBrand Cabinets
Utility room - large traditional l-shaped medium tone wood floor utility room idea in Other with glass-front cabinets, white cabinets, a side-by-side washer/dryer and gray walls


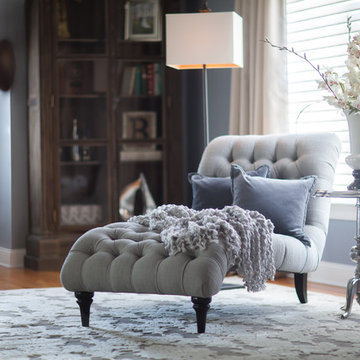
 Melissa Hill Home Design
When our clients moved into their already built home they decided to live in it for a while before making any changes. Once they were settled they decided to hire us as their interior designers to renovate and redesign various spaces of their home. As they selected the spaces to be renovated they expressed a strong need for storage and customization. They allowed us to design every detail as well as oversee the entire construction process directing our team of skilled craftsmen. The home is a traditional home so it was important for us to retain some of the traditional elements while incorporating our clients style preferences.
Custom designed by Hartley and Hill Design
All materials and furnishings in this space are available through Hartley and Hill Design. www.hartleyandhilldesign.com
888-639-0639
Neil Landino Photography

 Badeloft
Factory Direct Pricing. Please Call 415-644-5888 to visit our Showroom or to get for more info. Please visit our website at www.badeloft.com. Our showroom is located at 2829 Bridgeway Sausalito, CA 94965. Photos Owned by Badeloft USA LLC.
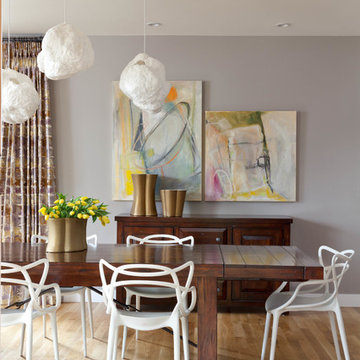

 Ideal Cabinetry Design
RVP Photography

Bathroom - mid-sized transitional beige tile bathroom idea in Cincinnati with shaker cabinets, dark wood cabinets and brown walls
Bathroom - mid-sized transitional beige tile bathroom idea in Cincinnati with shaker cabinets, dark wood cabinets and brown walls

Sponsored
Delaware, OH

Buckeye Basements, Inc.
Central Ohio's Basement Finishing ExpertsBest Of Houzz '13-'21
 Meredith Ericksen
Mary Kate McKenna Photography
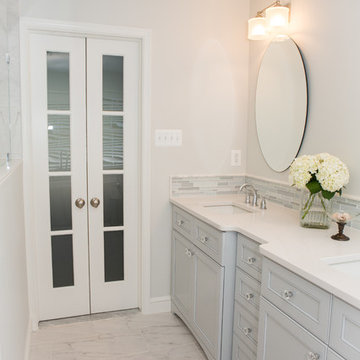
Bathroom - mid-sized transitional master white tile and porcelain tile bathroom idea in DC Metro with flat-panel cabinets, gray cabinets and quartz countertops
Bathroom - mid-sized transitional master white tile and porcelain tile bathroom idea in DC Metro with flat-panel cabinets, gray cabinets and quartz countertops
 O’Hara Interiors

Martha O'Hara Interiors, Furnishings & Photo Styling | Detail Design + Build, Builder | Charlie & Co. Design, Architect | Corey Gaffer, Photography | Please Note: All “related,” “similar,” and “sponsored” products tagged or listed by Houzz are not actual products pictured. They have not been approved by Martha O’Hara Interiors nor any of the professionals credited. For information about our work, please contact design@oharainteriors.com.
 Howell Custom Building Group

This master bathroom remodel was part of a larger renovation of a historic home located next to the campus of Phillips Academy in Andover. This bright, crisp, classically styled room hearkens back to earlier times. An Antique style free standing claw foot slipper tub replaced a 1980’s Jacuzzi. The room features a hand painted custom double vanity with white carrara marble countertop. The sinks are Toto undermounts with Rohl faucets. Sconces by Hudson Valley; radiant heated floor is 12x24 ceramic tile in Dove Gray. Wainscot paneling trims the room adding elegance and formality. Shower walls and ceilings were opened up, and a rolling glass door added, with exposed roller and bar style hardware;
Half wall added for privacy at toilet
105