
Search results for "Master direction" in Home Design Ideas


Inspiration for a huge contemporary master green tile and porcelain tile slate floor bathroom remodel in DC Metro with medium tone wood cabinets, a drop-in sink and flat-panel cabinets
 Traci Zeller Interiors
Dustin Peck Photography

Example of a classic bedroom design in Charlotte with multicolored walls
Example of a classic bedroom design in Charlotte with multicolored walls

 Breathe Design Studio
Our Austin studio decided to go bold with this project by ensuring that each space had a unique identity in the Mid-Century Modern style bathroom, butler's pantry, and mudroom. We covered the bathroom walls and flooring with stylish beige and yellow tile that was cleverly installed to look like two different patterns. The mint cabinet and pink vanity reflect the mid-century color palette. The stylish knobs and fittings add an extra splash of fun to the bathroom.
The butler's pantry is located right behind the kitchen and serves multiple functions like storage, a study area, and a bar. We went with a moody blue color for the cabinets and included a raw wood open shelf to give depth and warmth to the space. We went with some gorgeous artistic tiles that create a bold, intriguing look in the space.
In the mudroom, we used siding materials to create a shiplap effect to create warmth and texture – a homage to the classic Mid-Century Modern design. We used the same blue from the butler's pantry to create a cohesive effect. The large mint cabinets add a lighter touch to the space.
Find the right local pro for your project
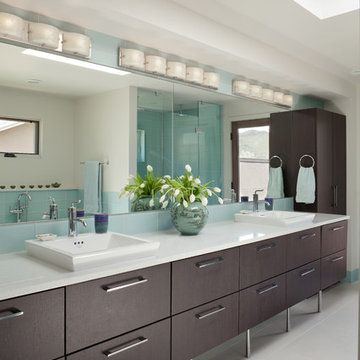
Large trendy master blue tile and glass tile ceramic tile and white floor bathroom photo in Denver with flat-panel cabinets, dark wood cabinets, white walls, a vessel sink, quartz countertops and white countertops

 Garret Cord Werner Architects & Interior Designers
This remodel of a midcentury home by Garret Cord Werner Architects & Interior Designers is an embrace of nostalgic ‘50s architecture and incorporation of elegant interiors. Adding a touch of Art Deco French inspiration, the result is an eclectic vintage blend that provides an elevated yet light-hearted impression. Photography by Andrew Giammarco.
 2e Architects
Vince Lupo - Direction One
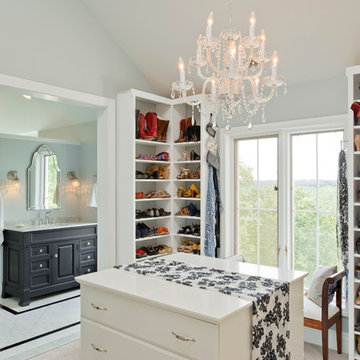
Example of a large classic gender-neutral carpeted and beige floor dressing room design in Baltimore with open cabinets and white cabinets
Example of a large classic gender-neutral carpeted and beige floor dressing room design in Baltimore with open cabinets and white cabinets



 Hallmark Floors

Beautiful custom home by architect/designer Michelle Anaya in Southern California. Hardwood Floor is Marina French Oak from our Ventura Collection. This stunning home is in Los Angeles, CA.

 Design Directives, LLC

A bright and spacious floor plan mixed with custom woodwork, artisan lighting, and natural stone accent walls offers a warm and inviting yet incredibly modern design. The organic elements merge well with the undeniably beautiful scenery, creating a cohesive interior design from the inside out.

Bright and spacious master bedroom with views of vineyards and hills.
Designed by Design Directives, LLC., based in Scottsdale, Arizona and serving throughout Phoenix, Paradise Valley, Cave Creek, Carefree, and Sedona.
For more about Design Directives, click here: https://susanherskerasid.com/
To learn more about this project, click here: https://susanherskerasid.com/modern-napa/
 VanderHorn Architects

Inspiration for a timeless master marble floor alcove shower remodel in New York with a console sink, marble countertops and beige walls
 Christine Markatos Design

Bedroom - large coastal master carpeted bedroom idea in Los Angeles with white walls

Sponsored
Fredericksburg, OH

High Point Cabinets
Columbus' Experienced Custom Cabinet Builder | 4x Best of Houzz Winner
 Impluvium Architecture
Impluvium Architecture
Location: Danville, CA, USA
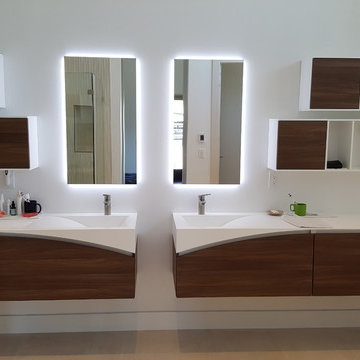
Modern House with expansive views with metal, wood and cement plaster siding. The shed roof slope in various direction giving individual character to each space.
I was the Architect and helped coordinate with various sub-contractors. I also co-designed the project with various consultants including Interior and Landscape Design
Almost always and in this case I do my best to draw out the creativity of my clients, even when they think that they are not creative. This house is a perfect example of that with much of the client's vision and creative drive infused into the house.
Photographed by: Tim Haley
 Design Directions
This whole-home transformation began with a vision: breathe new life into a stunning Mediterranean-influenced residence while honoring its architectural character, including soaring vaulted ceilings, dark wood beams, and graceful arched windows.
The complete kitchen remodel introduced a white shaker cabinetry suite, a natural white oak island, stone backsplash, panel-ready appliances, and custom linen pendant lights, seamlessly flowing into a redesigned dining area anchored by a custom built-in arched glass-front china cabinet and rattan chandelier.
The master bathroom refresh brought spa-like serenity with a painted barrel vault ceiling in soft sky blue, a sculptural petal flush mount, and refined finishes that feel both timeless and tranquil.
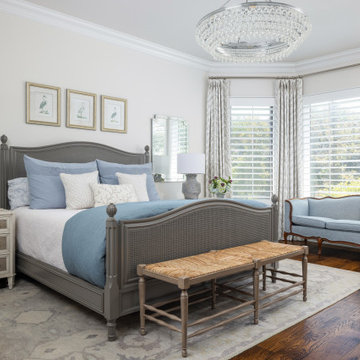
Throughout the living room, dining room, master bedroom, and guest room, every furnishing was thoughtfully selected: a blue velvet sofa, organic wood coffee table, cane bed, French settee, and chinoiserie accents layered against a warm neutral palette of cream, camel, and dusty blue. Custom draperies tailored in soft linen with delicate trim details were designed and installed in every room, tying the home together with a cohesive, light-filled elegance.
A whole-home paint refresh completed the transformation, unifying every space under a palette that is warm, sophisticated, and unmistakably livable.
The result: a home that feels curated, not decorated, and entirely, beautifully theirs.
 Ray Booth of McAlpine
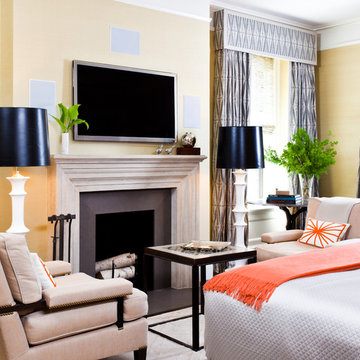
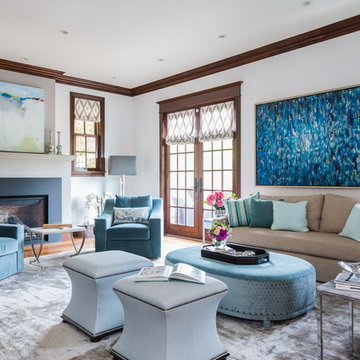
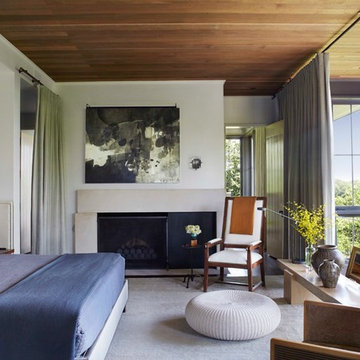
Bedroom - contemporary master carpeted bedroom idea in Nashville with white walls and a standard fireplace

Sponsored
Columbus, OH

Hope Restoration & General Contracting
Columbus Design-Build, Kitchen & Bath Remodeling, Historic Renovations
 William Short Photography
William Short

Bathroom - mid-sized traditional master blue tile and ceramic tile ceramic tile bathroom idea in Los Angeles with flat-panel cabinets, white cabinets, glass countertops and multicolored walls
Bathroom - mid-sized traditional master blue tile and ceramic tile ceramic tile bathroom idea in Los Angeles with flat-panel cabinets, white cabinets, glass countertops and multicolored walls
 Osborne Construction
Sam Oberter
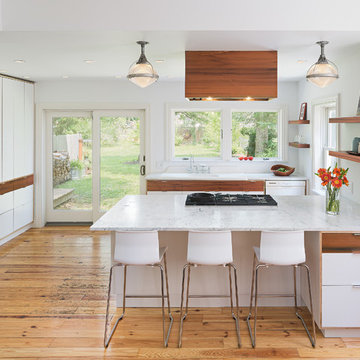
Example of a trendy light wood floor kitchen design in Philadelphia with flat-panel cabinets, white cabinets, marble countertops and a peninsula
Example of a trendy light wood floor kitchen design in Philadelphia with flat-panel cabinets, white cabinets, marble countertops and a peninsula

 Envision Web
Stuart Wade, Envision Virtual Tours
Bobcat Lodge- Lake Rabun
Be welcomed to this perfect mountain/lake lodge through stone pillars down a driveway of stamped concrete and brick paver patterns to the porte cochere. The design philosophy seen in the home's exterior extends to the interior with 10 fireplaces, the finest materials, and extraordinary craftsmanship.
Great Room
Enter the striking foyer with the antique heart pine, walnut and bird's-eye maple inlaid pattern that harmonizes with the natural unity of the spacious great room. The visually anchored stone fireplace accented by hand hewn circa 1800 oak beams silhouettes the soft lake views making a dynamic design statement. The great room was designed with togetherness in mind and features high vaulted ceilings, wormy oak flooring with walnut borders, a spacious dining area, a gourmet kitchen and for softer and more intimate moments a keeping room.
Kitchen:
Wormy chestnut cabinets,
Complimenting South American granite countertops
Wolf cooktop, double oven
Preparation bar
Serving Buffet
Separate wet bar
Walk-in Pantry
Laundry Room: entrance off the foyer, wormy chestnut cabinets and South American granite
Keeping Room: Nestled off the kitchen area intimately scaled for quieter moments, wormy chestnut ceilings with hand hewn oak beams from Ohio and Pennsylvania, wormy oak flooring accented with walnut and sycamore, and private fireplace
Powder Room off foyer
Three Master Bedroom Suites: each with its own unique full bathroom and private alcove with masonry wood burning fireplace
Master suite on the main floor with full bath enlivened by a fish theme with earthtones and blue accents, a copper soaking tub, large shower and copper sinks
Upstairs master suite with wormy oak flooring sits snug above the lake looking through a tree canopy as from a tree house facilitating a peaceful, tranquil atmosphere- full bath features jetted tub, separate shower, large closet, and friendly lizards sitting on copper sinks
Terrace Level Master Suite offers trey ceilings, entrance to stone terrace supported by cyprus tree trunks giving the feel of a rainforest floor: Full bath includes double mosaic-raised copper sinks, antler lighting, jetted tub accented with aquatic life tiles and separate water closet
This warm and inviting rustic interior perfectly balances the outdoor lake vistas with the comfort of indoor living.moving directly to the outdoor living spaces. A full length deck supported by cyprus trees offers the opportunity for serious entertaining. The stone terrace off the downstairs family room leads directly to the two stall boathouse for lakeside entertaining with its own private fireplace.
Terrace Level:
14 foot ceilings, transom windows
A master suite
A guest room with trey ceilings, wool carpet, and full bath with copper sinks,double vanity and riverock shower
Family room with focal stone fireplace, wet bar with wine cooler, separate kitchen with sink, mini refrigerator and built in microwave
Wine closet with hand painted plaster finish
A full bath for drippy swimmers with oversized river rock shower accented with crayfish and salamander tiles
Extras
All windows are Loewen windows
A ridge vent system
Custom design closets
Poured foundation for house and boathouse
European spruce framing
Exterior siding: 1 x 12 pressure treated pine with 1 x 4 batten strips
Siding has three coat process of Sikkens stain finish
Ten masonry fireplaces
Stacked rock from Rocky Gap Virginia
Eight foot custom Honduran Pine
True plaster walls with three coat process faux finish
Locust hand rails for the deck
Support cyprus tree trunks from Charleston
Outside light fixtures custom made in NY
Five hot water heaters, circulating pump
Duel fuel heat pump/propane, 1000 gallon buried propane tank, four zone heating system
Two laundry rooms
All Fireplaces set up for flat screen TV's
Adjacent lot available for purchase
48