
Search results for "Master direction" in Home Design Ideas
 PJ and Company Staging and Interior Decorating

Bedroom - large transitional master medium tone wood floor and brown floor bedroom idea in Bridgeport with white walls, a standard fireplace and a tile fireplace
 Artistry Masters of Woodcraft

Inspiration for a timeless freestanding desk study room remodel in Miami with beige walls
 User

UserBedroom - contemporary medium tone wood floor bedroom idea in New York with white walls and a standard fireplace
Find the right local pro for your project
 Braswell Design+Build
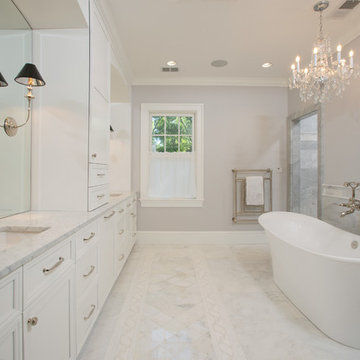

The classic white and marble master bathroom features a custom his-and-hers vanity with millwork arches, a center wall cabinet for toiletries, and a hidden hamper in the base. Sconces mounted directly on the mirrors reflect light back into the room while lights recessed into the arches provide additional task lighting over the sinks.
Greg Hadley Photography
 EFFEKT Architects ApS
EFFEKT
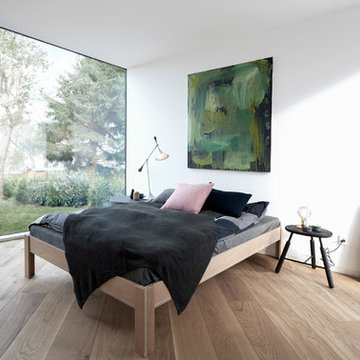
Inspiration for a large scandinavian master light wood floor bedroom remodel in Copenhagen with white walls and no fireplace
Inspiration for a large scandinavian master light wood floor bedroom remodel in Copenhagen with white walls and no fireplace
 FOUR POINT DESIGN BUILD INC
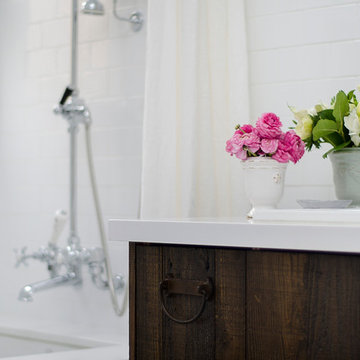
DESIGN BUILD REMODEL | Vintage Bathroom Transformation | FOUR POINT DESIGN BUILD INC
This vintage inspired master bath remodel project is a FOUR POINT FAVORITE. A complete design-build gut and re-do, this charming space complete with swap meet finds, new custom pieces, reclaimed wood, and extraordinary fixtures is one of our most successful design solution projects.
THANK YOU HOUZZ and Becky Harris for FEATURING this very special PROJECT!!! See it here at http://www.houzz.com/ideabooks/23834088/list/old-hollywood-style-for-a-newly-redone-los-angeles-bath
Photography by Riley Jamison
AS SEEN IN
Houzz
Martha Stewart
 Chr DAUER Architects

A post-war, Glen Park house was dark and tiny but had good bones and imaginable city views. It was one of those “little boxes on the hillside”. Our design transformed and expanded it into a bright, open, and comfortable four bedroom townhouse with panoramic city views.
A huge new sliding skylight/roof hatch above an open staircase illuminates and seamlessly connects the central living and circulation spaces.
All bedrooms plus a family room/guest suite are oriented towards the rear and front of house, ensuring direct connection to the out of doors, and privacy from family gathering spaces.
The home is modern but has touches of warm traditional styling, anticipating a family with kids, a couple who enjoy entertaining, and or folks who like hunkering down with a good book and a morning cup of coffee.
Structural Engineer: Gregory Paul Wallace SE
Photographer: Open Homes Photography

Sponsored
Columbus, OH

Wannemacher Interiors
Customized Award-Winning Interior Design Solutions in Franklin Cnty OH
 Center Stage Decorating
Center Stage Decorating
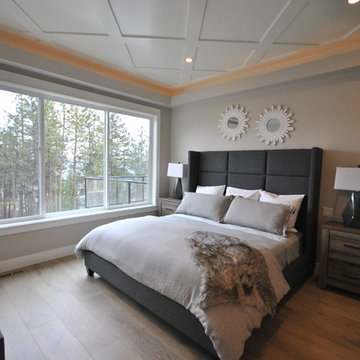
Inspiration for a large contemporary master light wood floor bedroom remodel in Vancouver with gray walls
Inspiration for a large contemporary master light wood floor bedroom remodel in Vancouver with gray walls
 Pineapple House Interior Design
Scott Moore Photography
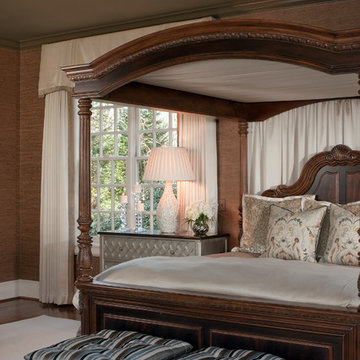
Example of a classic master bedroom design in Atlanta with brown walls
Example of a classic master bedroom design in Atlanta with brown walls

 Mark Brand Architecture
For our client, who had previous experience working with architects, we enlarged, completely gutted and remodeled this Twin Peaks diamond in the rough. The top floor had a rear-sloping ceiling that cut off the amazing view, so our first task was to raise the roof so the great room had a uniformly high ceiling. Clerestory windows bring in light from all directions. In addition, we removed walls, combined rooms, and installed floor-to-ceiling, wall-to-wall sliding doors in sleek black aluminum at each floor to create generous rooms with expansive views. At the basement, we created a full-floor art studio flooded with light and with an en-suite bathroom for the artist-owner. New exterior decks, stairs and glass railings create outdoor living opportunities at three of the four levels. We designed modern open-riser stairs with glass railings to replace the existing cramped interior stairs. The kitchen features a 16 foot long island which also functions as a dining table. We designed a custom wall-to-wall bookcase in the family room as well as three sleek tiled fireplaces with integrated bookcases. The bathrooms are entirely new and feature floating vanities and a modern freestanding tub in the master. Clean detailing and luxurious, contemporary finishes complete the look.
 Hills & Grant
Lisa Petrole Photography
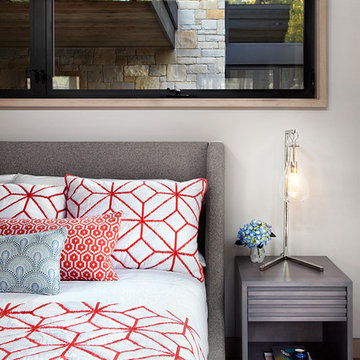
Transitional master dark wood floor bedroom photo in San Francisco with gray walls
Transitional master dark wood floor bedroom photo in San Francisco with gray walls
 Sroka Design, Inc.

Bedroom - craftsman medium tone wood floor bedroom idea in DC Metro with white walls
 User
UserSanta Barbara lifestyle with this gated 5,200 square foot estate affords serenity and privacy while incorporating the finest materials and craftsmanship. Visually striking interiors are enhanced by a sparkling bay view and spectacular landscaping with heritage oaks, rose and dahlia gardens and a picturesque splash pool. Just two minutes to Marin’s finest private schools.

Sponsored
Fredericksburg, OH

High Point Cabinets
Columbus' Experienced Custom Cabinet Builder | 4x Best of Houzz Winner

Drop-in bathtub - large traditional beige tile drop-in bathtub idea in Portland Maine with an undermount sink, raised-panel cabinets, light wood cabinets and beige walls

 Austin Granite Direct
Shower installed with Neolith in Calacatta Gold
Photographer: Vicky Nguyen
Bathroom - mid-sized modern master white tile and stone slab laminate floor and brown floor bathroom idea in Austin with open cabinets, medium tone wood cabinets and white walls
Bathroom - mid-sized modern master white tile and stone slab laminate floor and brown floor bathroom idea in Austin with open cabinets, medium tone wood cabinets and white walls
 Ascher Davis Architects, LLP
Photographer: Phillip Ennis Productions

Example of a trendy master bathroom design in New York with flat-panel cabinets, white cabinets, white walls and an undermount sink
Example of a trendy master bathroom design in New York with flat-panel cabinets, white cabinets, white walls and an undermount sink
 Cathie Hong Interiors

This young married couple enlisted our help to update their recently purchased condo into a brighter, open space that reflected their taste. They traveled to Copenhagen at the onset of their trip, and that trip largely influenced the design direction of their home, from the herringbone floors to the Copenhagen-based kitchen cabinetry. We blended their love of European interiors with their Asian heritage and created a soft, minimalist, cozy interior with an emphasis on clean lines and muted palettes.

Sponsored
Columbus, OH

Hope Restoration & General Contracting
Columbus Design-Build, Kitchen & Bath Remodeling, Historic Renovations

 Marvin
The 2021 Southern Living Idea House is inspiring on multiple levels—from the stunning location in Louisville, Kentucky overlooking the Ohio river, to the design-driven home that marries European countryside vibes with a timeless aesthetic. Dubbed the “forever home,” the concept was to design for all stages of life, with thoughtful spaces that meet the ever-evolving needs of families today.
The 5,545-square-foot, Colonial Greek Revival Cottage-style home is located in The Breakers at Prospect community and is the collective effort of many. While it may have formerly been a trend to embrace open layout living spaces, following the pandemic families are seeking spaces in the home that feel separated, to allow for privacy. Rooms with clear intentions allow more options for areas in which to spend time, depending on your mood, and this home perfectly balances livable and lively ideas.
Marvin products were chosen for this project to maximize the use of natural light, allow airflow from outdoors to indoors, and provide expansive views that overlook the Ohio River.
MARVIN PRODUCTS USED:
Marvin Awaken Skylight
Marvin Ultimate Casement Window
Marvin Ultimate Double Hung G2 Window
Marvin Ultimate Picture Window
Marvin Ultimate Direct Glaze Round Top Window
Marvin Ultimate Swinging French Door G2
BUILDER: Jason Black and Jimmy King of Artisan Signature Homes
ARCHITECT: Brandon Ingram of C. Brandon Ingram Design
INTERIOR DESIGNER: Sarah Bartholomew, Sarah Bartholomew Design
LANDSCAPE ARCHITECT: Josh Myers of Myers & Co. Landscape Architecture
PHOTOGRAPHY: Laurey W. Glenn, Marta Xochilt Perez, and Kriech-Higdon Photography for Southern Living

 KraftMaster Renovations
This kitchen is very unique with the bold black backsplash that contrasts really well with the wooden cabinetry and white counter tops. The island is large enough to prep meals and also sit down to enjoy.
Photos by VLG Photography
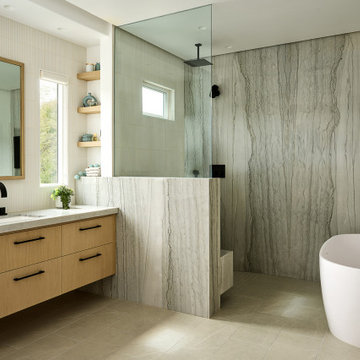
 Dannielle Albrecht Designs
Bathroom - large transitional master white tile and ceramic tile porcelain tile, beige floor and double-sink bathroom idea in Orange County with flat-panel cabinets, light wood cabinets, a one-piece toilet, gray walls, an undermount sink, quartzite countertops, gray countertops and a floating vanity
47