
Search results for "Master directly" in Home Design Ideas

 HC Kitchen Cabinet & Tile
Bathroom - contemporary gray tile and mosaic tile bathroom idea in San Francisco with a vessel sink, flat-panel cabinets, dark wood cabinets and a wall-mount toilet

 Altius Design Group
Longviews Studios
Freestanding bathtub - large rustic master beige tile, white tile and porcelain tile porcelain tile freestanding bathtub idea in Orange County with flat-panel cabinets, medium tone wood cabinets, white walls, a vessel sink and marble countertops
Freestanding bathtub - large rustic master beige tile, white tile and porcelain tile porcelain tile freestanding bathtub idea in Orange County with flat-panel cabinets, medium tone wood cabinets, white walls, a vessel sink and marble countertops


Find the right local pro for your project

 Connie Anderson Photography
Example of a trendy master mosaic tile bathroom design in Houston with an integrated sink, flat-panel cabinets and brown cabinets
Example of a trendy master mosaic tile bathroom design in Houston with an integrated sink, flat-panel cabinets and brown cabinets

 Apel Design
Inspiration for a contemporary master freestanding bathtub remodel in Los Angeles with an undermount sink, flat-panel cabinets and white cabinets

 Leneeva Homes
Tracii Wearne
Example of a large transitional master carpeted bedroom design in Melbourne with white walls and no fireplace
Example of a large transitional master carpeted bedroom design in Melbourne with white walls and no fireplace

 Red Rock Design-Build and Red Rock Pools and Spas
Mark Boisclair
Bedroom - huge modern master medium tone wood floor bedroom idea in Phoenix with beige walls
Bedroom - huge modern master medium tone wood floor bedroom idea in Phoenix with beige walls

Sponsored
Columbus, OH

Wannemacher Interiors
Customized Award-Winning Interior Design Solutions in Franklin Cnty OH

 archadeckoutdoorliving
Surrounded by a stunning solid weather-resistant wood fence, the rear of this outdoor living space features a tri-level wood deck with a built-in space with generous platform deck space all around. As this area is at the very back of the home, an outdoor bathroom with an outdoor shower, sink and toilet is included, design for ease of maintenance by the homeowners. This beautifully designed area also feature an in ground pool, lush landscaping and a vast trellis adorned with bougainvillea.

 Fluidesign Studio
Building Design, Plans (in collaboration with Orfield Drafting), and Interior Finishes by: Fluidesign Studio I Builder & Creative Collaborator : Anchor Builders I Photographer: sethbennphoto.com





Sponsored
Delaware, OH

Buckeye Basements, Inc.
Central Ohio's Basement Finishing ExpertsBest Of Houzz '13-'21

 Che Bella Interiors Design + Remodeling
Our client was looking for a light, bright basement in her 1940's home. She wanted a space to retreat on hot summer days as well as a multi-purpose space for working out, guests to sleep and watch movies with friends. The basement had never been finished and was previously a dark and dingy space to do laundry or to store items.
The contractor cut out much of the existing slab to lower the basement by 5" in the entertainment area so that it felt more comfortable. We wanted to make sure that light from the small window and ceiling lighting would travel throughout the space via frosted glass doors, open stairway, light toned floors and enameled wood work.
Photography by Spacecrafting Photography Inc.
Photography by Spacecrafting Photography Inc.

 New Creations Custom Kitchen and Bath
Her side has a useful pull-out to store the hairdryer. The cord plugs-in inside the cabinet maintaining a clean look.
Large transitional master beige tile and porcelain tile porcelain tile and beige floor drop-in bathtub photo in Austin with shaker cabinets, white cabinets, quartz countertops, an undermount sink, blue walls, a hinged shower door, beige countertops and a two-piece toilet
Large transitional master beige tile and porcelain tile porcelain tile and beige floor drop-in bathtub photo in Austin with shaker cabinets, white cabinets, quartz countertops, an undermount sink, blue walls, a hinged shower door, beige countertops and a two-piece toilet

 Bona US
Example of a large trendy master light wood floor and beige floor bedroom design in Denver with white walls and no fireplace

 Pam Baker & Associates
Trendy screened-in porch idea in Kansas City with decking and a roof extension



 J.P. Hoffman Design Build
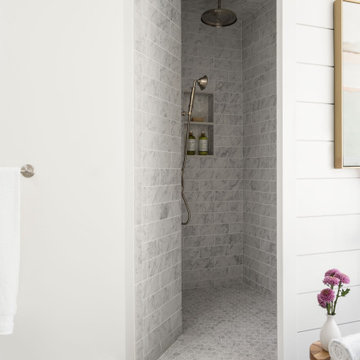
Back to back bathroom vanities make quite a unique statement in this main bathroom. Add a luxury soaker tub, walk-in shower and white shiplap walls, and you have a retreat spa like no where else in the house!


185