
Search results for "Master directly" in Home Design Ideas

Mid-sized transitional freestanding bathtub photo in Minneapolis with shaker cabinets, dark wood cabinets and gray walls

 TONY IVEY & ASSOCIATES LLC
Inspiration for a large scandinavian master light wood floor bedroom remodel in Albuquerque with white walls and no fireplace

 Van Nice Design
2014 Home Show Expo. Ground Breaker Homes, builder with interior design work by Van Nice Design. Cameron Sadeghpour Photography.
Bedroom - large contemporary master carpeted bedroom idea with green walls
Bedroom - large contemporary master carpeted bedroom idea with green walls
Find the right local pro for your project

 Ann Lowengart Interiors
Designed for the 2013 Traditional Home Magazine Napa Valley Showhouse, this sophisticated master bedroom suite highlights a mix of antique and modern pieces for a transitional look that can withstand the test of time. A navy and green master bedroom evokes the organic elegance of Napa’s lush vineyards. For the master bath, we selected marble-topped vanities and a freestanding tub for a sense of luxurious serenity.
 Sebring Design Build
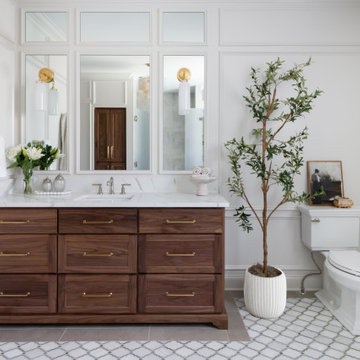
Inspiration for a timeless gray floor, single-sink and wall paneling bathroom remodel with shaker cabinets, dark wood cabinets, white walls, an undermount sink, white countertops and a built-in vanity

 Maeser Master Services
In the Busse Master bathroom, we tore down a wall to increase space. Originally doors separated the vanity from the commode and shower. We installed a closet with frosted glass doors and accent lighting inside. A sliding white barn door with wrought iron trim was installed at the entrance.
The vanity is 72" with a double bowl, is custom-made and espresso-stained with 4-stacked drawers and granite counter top. The vanity has a backsplash with 2 rectangular under mount bowls. Two Delta 8" spread Ashlyn faucet in a brushed nickel finish are mounted on the countertop. Two wood-framed mirrors and full-length linen tower match the vanity with 2 sets of 3 vanity lights.
The shower is 12' x12' with faux marble, in an offset pattern, floor to ceiling tile with 4" feature strip with extra-wide recessed niche. Delta shower faucet with the Intuition handheld/shower head combine in a brushed nickel finish. Heavy frameless hinged shower door with panels. The floor is 2" x 2" tile to match the bathroom floor which is a 13" x13" straight pattern, porcelain tile with matching tile baseboard.
The white commode is a Mansfield pressure-assist.
http://www.melissamannphotography.com/
 Marilyn Hill Interiors
Matt Muller
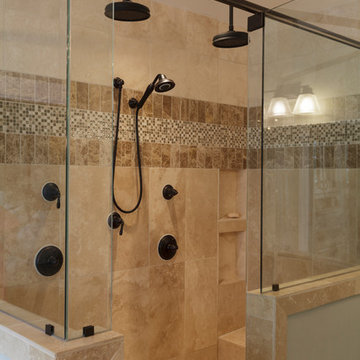
Inspiration for a large timeless master beige tile and stone tile travertine floor drop-in bathtub remodel in Nashville with an undermount sink, raised-panel cabinets, beige cabinets, granite countertops, a two-piece toilet and blue walls
Inspiration for a large timeless master beige tile and stone tile travertine floor drop-in bathtub remodel in Nashville with an undermount sink, raised-panel cabinets, beige cabinets, granite countertops, a two-piece toilet and blue walls



 M.J. Whelan Construction
Combining elegance and timelessness, this luxury home captures the essence of fine living. Stone, shakes and massive timbers create a welcoming façade and make a grand statement in this French Country European style home. Luxurious details and abundant conveniences define this beautiful new home for a young family of five. The exterior was finished in natural stone and Hardi-Plank siding. A grand foyer, luxurious library and stunning powder room form a sophisticated entry that flows into the large great room which perfect for family living and entertaining. A gourmet kitchen adjoins to the morning room that features a cherry lined 20” with great views to woods, cabana and pool. The master suite offers a beautiful two huge closets while the spa bath offers separate vanities and spacious shower. Two separate stairways lead to the upstairs. The little girl’s room is fit for a princess while a Jack & Jill bath adjoins the boy’s room. A guest suite was also provided. A fun play area was created in the loft. The spectacular walkout basement feature a walnut bar, billiards room lounge, exercise room as well as a game room. The basement also features an extraordinary state of the art home theater with personalized marquee sign and includes a Hollywood glam bath. Outdoor living takes center stage, with an old world cabana, pool & spa and lavish landscapes on both levels. Additional details include a three-car garage, large laundry room and so much more. Photo Credit - Richard Hall

 PPG PROLUXE Wood Finishes
This example of a contemporary outdoor hot tub wood deck is stained with PPG ProLuxe. The stone, wood, and metal blend together naturally. Complete with a hot tub and concrete slab dining area, this outdoor space will satisfy your rustic and space needs.


 Arveaux Interiors
Dan Piassick
Drop-in bathtub - large mediterranean master beige tile and stone tile travertine floor drop-in bathtub idea in Dallas with granite countertops and beige walls
Drop-in bathtub - large mediterranean master beige tile and stone tile travertine floor drop-in bathtub idea in Dallas with granite countertops and beige walls

 Caroline Sharpnack
Photo: Caroline Sharpnack © 2019 Houzz
Cottage chic freestanding desk dark wood floor home studio photo in Nashville with white walls and no fireplace
Cottage chic freestanding desk dark wood floor home studio photo in Nashville with white walls and no fireplace

Sponsored
Sunbury, OH

J.Holderby - Renovations
Franklin County's Leading General Contractors - 2X Best of Houzz!

 Sheila Rich Interiors, LLC
The soft green opalescent tile in the shower and on the floor creates a subtle tactile geometry, in harmony with the matte white paint used on the wall and ceiling; semi gloss is used on the trim for additional subtle contrast. The sink has clean simple lines while providing much-needed accessible storage space. A clear frameless shower enclosure allows unobstructed views of the space. The exterior wall has a transom window providing natural light and ventilation.

 Bloodfire Studios LLC
PhotosByHeatherFritz
Bathroom - mid-sized craftsman master beige tile and ceramic tile ceramic tile bathroom idea in Atlanta with an undermount sink, raised-panel cabinets, dark wood cabinets, granite countertops and orange walls
Bathroom - mid-sized craftsman master beige tile and ceramic tile ceramic tile bathroom idea in Atlanta with an undermount sink, raised-panel cabinets, dark wood cabinets, granite countertops and orange walls

 Interior Design Concepts
Mid-sized trendy master marble tile porcelain tile, gray floor and double-sink freestanding bathtub photo in Austin with flat-panel cabinets, white walls, an undermount sink, marble countertops, white countertops and a floating vanity

 Studio Nish Interior Design
Vanity and tub deck with Caesarstone Frosty Carrina and white Shaker cabinets.
Master Suite addition in Lafayette, CA. Concept for the master bath was to create a serene and contemporary spa-like environment. Clean lines and white-on-white layering of stone, tile and cabinetry are grounded by earthy dark tones in floor tiles. Luxury fixtures underscore the comfortable yet modern aesthetic.

Sponsored
Columbus, OH

Wannemacher Interiors
Customized Award-Winning Interior Design Solutions in Franklin Cnty OH

 RMT Architects
Photo's: Ric Stovall, Stovall Studio
Architect: RMT Architects
Mountain style home office photo in Denver
Mountain style home office photo in Denver

 JW Design LLC
Freestanding bathtub - large traditional master gray tile and stone tile marble floor and multicolored floor freestanding bathtub idea in Atlanta with white walls

 Garrett Signature Homes
Mid-sized tuscan 3/4 gray tile, white tile and mosaic tile alcove bathtub photo in Austin with white walls
189