
Search results for "Master draft" in Home Design Ideas

 Metropolis Drafting and Construction Inc
This hallway bathroom is mostly used by the son of the family so you can see the clean lines and monochromatic colors selected for the job.
the once enclosed shower has been opened and enclosed with glass and the new wall mounted vanity is 60" wide but is only 18" deep to allow a bigger passage way to the end of the bathroom where the alcove tub and the toilet is located.
A once useless door to the outside at the end of the bathroom became a huge tall frosted glass window to allow a much needed natural light to penetrate the space but still allow privacy.
 Apex Design & Drafting
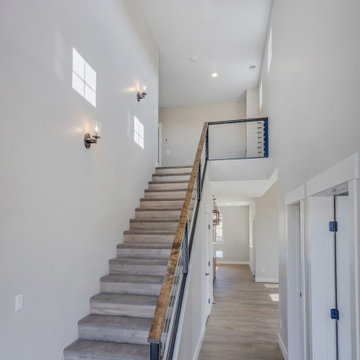
Staircase off entry way with wooden and metal railing up to loft
Example of a mid-sized mountain style carpeted straight mixed material railing staircase design with wooden risers
Example of a mid-sized mountain style carpeted straight mixed material railing staircase design with wooden risers
 Apex Design & Drafting
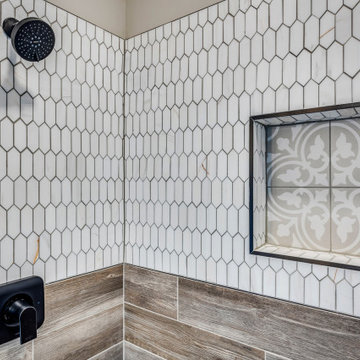
Downstairs guest bathroom with walk-in shower and pocket door to bedroom/office
Example of a mid-sized mountain style 3/4 multicolored tile and ceramic tile ceramic tile and single-sink alcove shower design with recessed-panel cabinets, medium tone wood cabinets, a two-piece toilet, gray walls, an undermount sink, quartz countertops, a hinged shower door, gray countertops, a niche and a built-in vanity
Example of a mid-sized mountain style 3/4 multicolored tile and ceramic tile ceramic tile and single-sink alcove shower design with recessed-panel cabinets, medium tone wood cabinets, a two-piece toilet, gray walls, an undermount sink, quartz countertops, a hinged shower door, gray countertops, a niche and a built-in vanity
Find the right local pro for your project
 Apex Design & Drafting
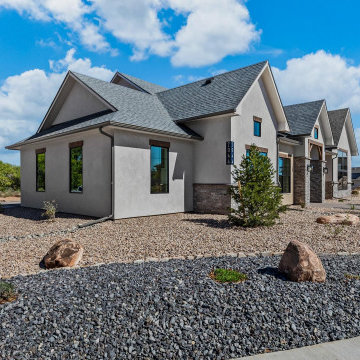
Experience the perfect blend of elegance and comfort in this exquisite 4 bedroom home, boasting a stunning exterior highlighted by steep gables and charming wood accents . Step inside to discover a luxurious master suite that features a spacious bathroom and a generous walk-in closet, offering a serene retreat at the end of the day. Guests will appreciate their own private suite, ensuring everyone has a space to relax. The well-lit living room, adorned with a cathedral ceiling and bay of windows, provides an abundance of natural light, creating a warm and inviting atmosphere for gatherings.
 Apex Design & Drafting
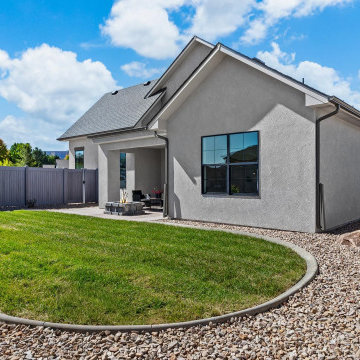
This stylish contemporary home features mixed exterior finishes, sharp angles and multiple transom windows to fill rooms with light. With a sloped ceiling treatment in the living room, there is a nice separation of space from the kitchen and dining rooms. The master suite has plenty of room and privacy away from all the other bedrooms and the front office/bedroom # 4 is great for flexibility. On the upper level are two secondary bedrooms with walk-in closets that share a Jack and Jill bathroom and a loft area.
 Apex Design & Drafting
Experience the perfect blend of elegance and comfort in this exquisite 4 bedroom home, boasting a stunning exterior highlighted by steep gables and charming wood accents . Step inside to discover a luxurious master suite that features a spacious bathroom and a generous walk-in closet, offering a serene retreat at the end of the day. Guests will appreciate their own private suite, ensuring everyone has a space to relax. The well-lit living room, adorned with a cathedral ceiling and bay of windows, provides an abundance of natural light, creating a warm and inviting atmosphere for gatherings.
 Apex Design & Drafting
Walk-in Pantry with dark wooden countertop
Inspiration for a mid-sized modern dark wood floor and multicolored floor walk-in closet remodel
Inspiration for a mid-sized modern dark wood floor and multicolored floor walk-in closet remodel

Sponsored
Sunbury, OH

J.Holderby - Renovations
Franklin County's Leading General Contractors - 2X Best of Houzz!
 Apex Design & Drafting
Guest Room/Office
Mid-sized minimalist guest carpeted, gray floor and tray ceiling bedroom photo with gray walls
Mid-sized minimalist guest carpeted, gray floor and tray ceiling bedroom photo with gray walls
 Apex Design & Drafting
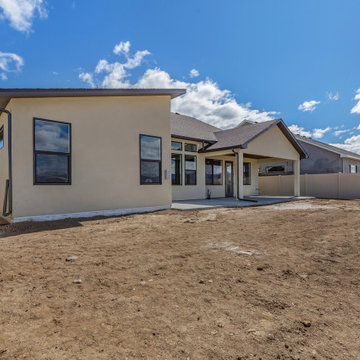
Large back yard
Example of a mid-sized trendy brown two-story stucco and clapboard gable roof design with a shingle roof and a brown roof
Example of a mid-sized trendy brown two-story stucco and clapboard gable roof design with a shingle roof and a brown roof
 Apex Design & Drafting
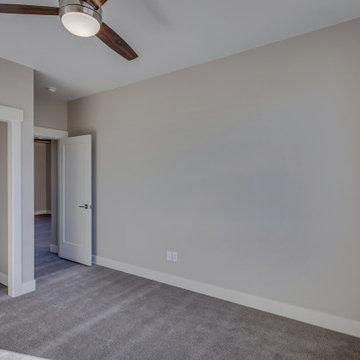
Upstairs Bedroom
Inspiration for a mid-sized modern guest carpeted, gray floor and tray ceiling bedroom remodel in Denver with gray walls
Inspiration for a mid-sized modern guest carpeted, gray floor and tray ceiling bedroom remodel in Denver with gray walls
 Apex Design & Drafting
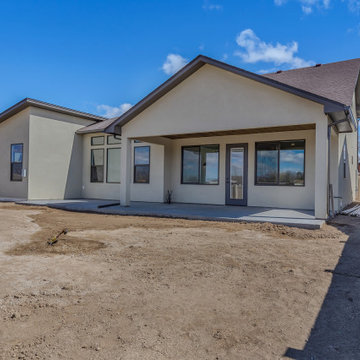
Extended covered patio, with large yard
Mid-sized trendy backyard concrete patio photo with a roof extension
Mid-sized trendy backyard concrete patio photo with a roof extension

 CRES Builders Corp.
This customer was referred to us by a local real estate agent who was familiar with our work and trusted us to deliver an amazing finished product.
Initially, the customer was interested in doing a simple face lift on their master bath; however, their focus shifted during the design phase and they decided to go with a complete master bath remodel.
To help with the design process, the customer came to us with a design they discovered on Houzz.com, the use of which we fully encourage for all of our customers because it serves as a great tool to help homeowners settle upon the perfect style and theme.
Once a final design was chosen, we created several rough draft estimates to fine-tune the scope of the project and began the process of getting the necessary materials on site, which plays a vital role in avoiding delays. Once all of the materials arrived, we began work on the three-week remodel.
In the end, this particular customer wanted an elegant and simple, yet functional and clean line master bathroom - something modern with a sense of traditional class. Upon completion, the finished product was not only stylish, but incredibly beautiful, leaving the customer extremely happy with our work.
 Apex Design & Drafting
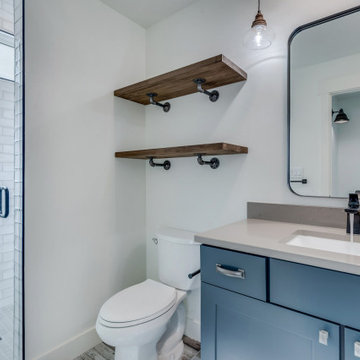
Downstairs guest bath
Example of a mid-sized trendy kids' ceramic tile, multicolored floor and single-sink alcove shower design with recessed-panel cabinets, blue cabinets, a two-piece toilet, white walls, an undermount sink, quartz countertops, a hinged shower door, gray countertops and a built-in vanity
Example of a mid-sized trendy kids' ceramic tile, multicolored floor and single-sink alcove shower design with recessed-panel cabinets, blue cabinets, a two-piece toilet, white walls, an undermount sink, quartz countertops, a hinged shower door, gray countertops and a built-in vanity


 Apex Design & Drafting
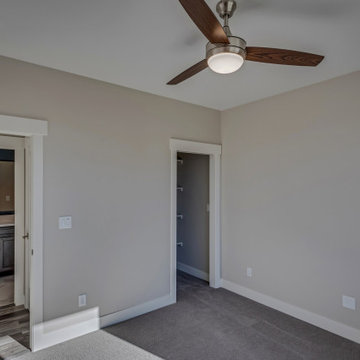
Upstairs Bedroom
Example of a mid-sized minimalist guest carpeted, gray floor and tray ceiling bedroom design with gray walls
Example of a mid-sized minimalist guest carpeted, gray floor and tray ceiling bedroom design with gray walls
 Apex Design & Drafting
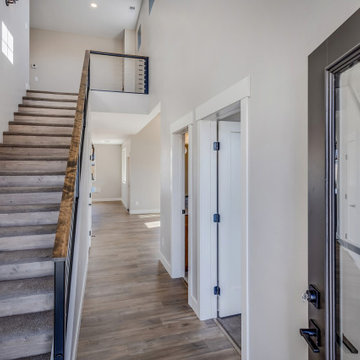
Staircase off entry way with wooden and metal railing up to loft
Mid-sized mountain style carpeted straight mixed material railing staircase photo with wooden risers
Mid-sized mountain style carpeted straight mixed material railing staircase photo with wooden risers
 Apex Design & Drafting
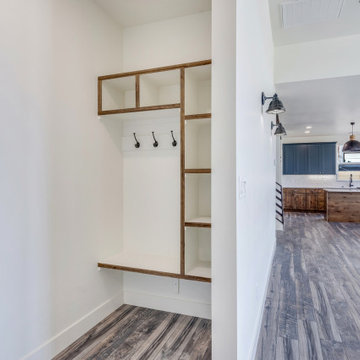
Mudroom with shelving and hooks, next to garage entry
Mudroom - mid-sized contemporary dark wood floor and multicolored floor mudroom idea with white walls
Mudroom - mid-sized contemporary dark wood floor and multicolored floor mudroom idea with white walls
 Apex Design & Drafting
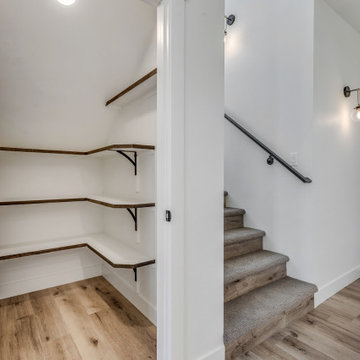
Walk-in Pantry off the Kitchen and Front Hallway
Inspiration for a mid-sized modern light wood floor, gray floor and vaulted ceiling walk-in closet remodel
Inspiration for a mid-sized modern light wood floor, gray floor and vaulted ceiling walk-in closet remodel


 Apex Design & Drafting
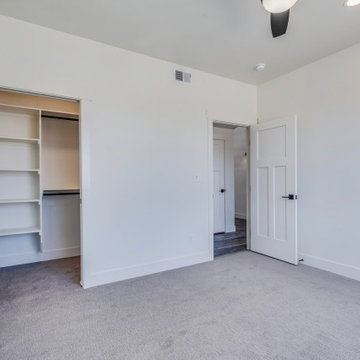
Downstairs guest bedroom/office, with walk-in closet
Mid-sized trendy guest carpeted and gray floor bedroom photo with white walls
Mid-sized trendy guest carpeted and gray floor bedroom photo with white walls
 Apex Design & Drafting
Downstairs guest bath shower
Alcove shower - mid-sized contemporary kids' gray tile and ceramic tile ceramic tile, multicolored floor and single-sink alcove shower idea with recessed-panel cabinets, blue cabinets, a two-piece toilet, white walls, an undermount sink, quartz countertops, a hinged shower door, gray countertops and a built-in vanity
Alcove shower - mid-sized contemporary kids' gray tile and ceramic tile ceramic tile, multicolored floor and single-sink alcove shower idea with recessed-panel cabinets, blue cabinets, a two-piece toilet, white walls, an undermount sink, quartz countertops, a hinged shower door, gray countertops and a built-in vanity
 Apex Design & Drafting
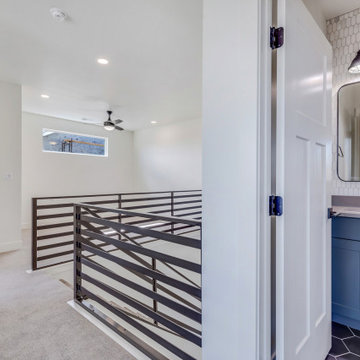
Upstairs catwalk, leading into upstairs bathroom
Example of a mid-sized trendy carpeted and gray floor hallway design with white walls
Example of a mid-sized trendy carpeted and gray floor hallway design with white walls
68