
Search results for "Master draft" in Home Design Ideas
 Apex Design & Drafting
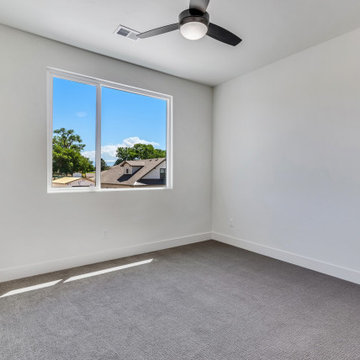
Upstairs Bedroom #3 with walk-in closet
Mid-sized minimalist guest carpeted and gray floor bedroom photo with white walls
Mid-sized minimalist guest carpeted and gray floor bedroom photo with white walls

 Creative Living
Adding 12 inches to the width of this shower opened up an oasis built for two! The original builder grade shower had an open top in this vaulted ceiling master bathroom and the client wanted to be rescued from the draft. We decided to frame a hood over the shower with ventilation and disk LED lighting to keep the steam in the shower. Sloping the shower towards the new charcoal tile floors allowed us to keep this shower curbless without excessive subfloor or mortar build up. We used a charcoal flat stone tile for the shower flooring, converted the existing drain to a trough drain, added two corner floating benches, glass charcoal gray mosaic tile ceiling and accent strip with cobalt blue stripe, dual double niches with bianco carrara marble framing, with elegant gooseneck brushed nickel sold brass fixtures
 Apex Design & Drafting
Great room - mid-sized contemporary dark wood floor and multicolored floor great room idea with white walls
Find the right local pro for your project
 Apex Design & Drafting
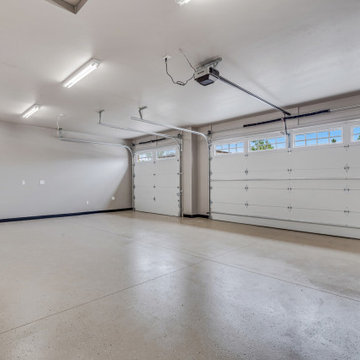
3-Car Attached Garage with epoxy floor and exterior door
Example of a mid-sized arts and crafts attached three-car garage design
Example of a mid-sized arts and crafts attached three-car garage design
 Apex Design & Drafting
Mid-sized minimalist single-wall dark wood floor and multicolored floor open concept kitchen photo with an undermount sink, recessed-panel cabinets, dark wood cabinets, quartz countertops, white backsplash, ceramic backsplash, stainless steel appliances, an island and white countertops
 Apex Design & Drafting
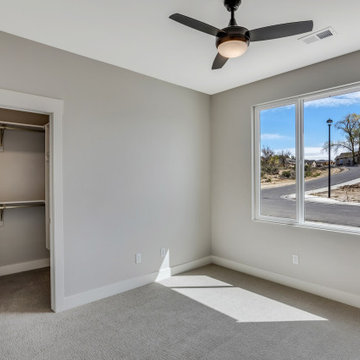
Secondary bedroom with walk-in closet
Example of a mid-sized trendy guest carpeted, gray floor and tray ceiling bedroom design with gray walls
Example of a mid-sized trendy guest carpeted, gray floor and tray ceiling bedroom design with gray walls
 Apex Design & Drafting
Secondary bedroom with walk-in closet
Bedroom - mid-sized contemporary guest carpeted, gray floor and tray ceiling bedroom idea with gray walls
Bedroom - mid-sized contemporary guest carpeted, gray floor and tray ceiling bedroom idea with gray walls



 ONE Design
A diamond in the rough was polished to a new brilliance in this remodel. Moving the kitchen to be front and center of everything was the key to this remodel. Carrying the motif of less is more, this remodel emphasized the qualities this Parisian-styled home had with a modern open floor plan. Working through different design studies with the client, we identified the optimum layout and created space for an additional bedroom. Fusing old world details with contemporary living, we ensured the rehabilitation pays homage to its original detailing while expressing a bold narrative, delicately balanced within the original structural framework. Careful detailing of the structural elements ensured the work could proceed without affecting the unit below. Completed in 2014, this home now offers its young family the full urban experience of stylish San Francisco living.
 Apex Design & Drafting
Guest suite with attached bathroom and walk-in closet
Example of a mid-sized minimalist guest carpeted, gray floor and tray ceiling bedroom design with gray walls
Example of a mid-sized minimalist guest carpeted, gray floor and tray ceiling bedroom design with gray walls
 Apex Design & Drafting
Upstairs Loft Area
Mid-sized minimalist loft-style carpeted and gray floor family room photo with white walls
Mid-sized minimalist loft-style carpeted and gray floor family room photo with white walls
 Apex Design & Drafting
Downstairs office/guest room
Bedroom - mid-sized rustic guest carpeted and gray floor bedroom idea with gray walls
Bedroom - mid-sized rustic guest carpeted and gray floor bedroom idea with gray walls

 Apex Design & Drafting
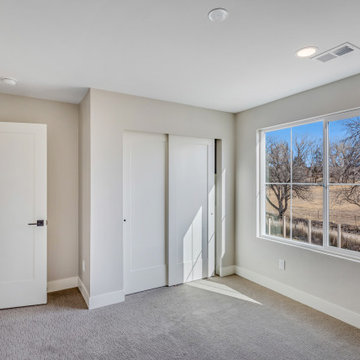
Upstairs guest bedroom
Example of a mid-sized mountain style guest carpeted and gray floor bedroom design with gray walls
Example of a mid-sized mountain style guest carpeted and gray floor bedroom design with gray walls

Sponsored
Columbus, OH

Wannemacher Interiors
Customized Award-Winning Interior Design Solutions in Franklin Cnty OH
 Apex Design & Drafting
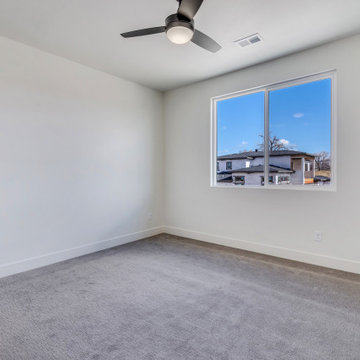
Upstairs bedroom
Example of a mid-sized trendy guest carpeted and gray floor bedroom design with white walls
Example of a mid-sized trendy guest carpeted and gray floor bedroom design with white walls
 Apex Design & Drafting
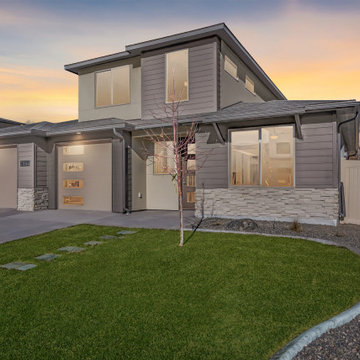
This appealing Apex design features a beautiful contemporary façade and varied siding materials. The main level has a bedroom with a close bath that can function as an office or perfect for guests. The master suite is spacious and offers access to the master closet via the laundry room. The upper level has 2 more bedrooms and the large loft that can be utilized for a variety of needs.
 Apex Design & Drafting
Upstairs Loft Area
Family room - mid-sized modern loft-style carpeted and gray floor family room idea with white walls
Family room - mid-sized modern loft-style carpeted and gray floor family room idea with white walls
 Apex Design & Drafting
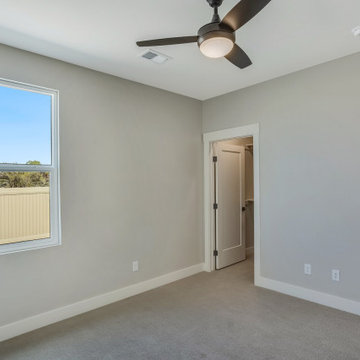
Secondary bedroom/office with walk-in closet
Mid-sized trendy guest carpeted, gray floor and tray ceiling bedroom photo with gray walls
Mid-sized trendy guest carpeted, gray floor and tray ceiling bedroom photo with gray walls

Sponsored
Columbus, OH

Hope Restoration & General Contracting
Columbus Design-Build, Kitchen & Bath Remodeling, Historic Renovations
 Apex Design & Drafting
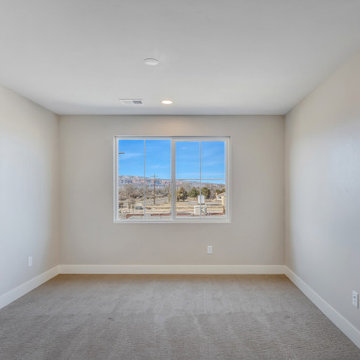
Upstairs guest bedroom
Inspiration for a mid-sized rustic guest carpeted and gray floor bedroom remodel with gray walls
Inspiration for a mid-sized rustic guest carpeted and gray floor bedroom remodel with gray walls
 Apex Design & Drafting
Upstairs Bedroom #3 with walk-in Closet
Inspiration for a mid-sized modern guest carpeted and gray floor bedroom remodel with white walls
Inspiration for a mid-sized modern guest carpeted and gray floor bedroom remodel with white walls

65