
Search results for "Master draft" in Home Design Ideas
 Apex Design & Drafting
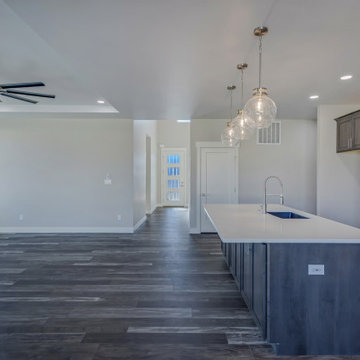
Mid-sized minimalist open concept dark wood floor, multicolored floor and tray ceiling living room photo with gray walls
 Apex Design & Drafting
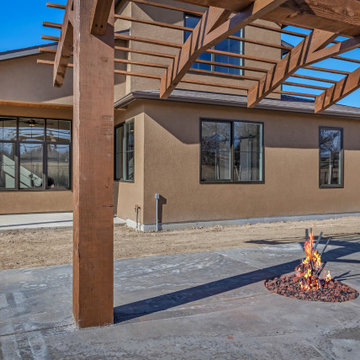
Back patio with firepit and pergola
Inspiration for a mid-sized rustic backyard concrete patio remodel with a fire pit and a pergola
Inspiration for a mid-sized rustic backyard concrete patio remodel with a fire pit and a pergola
 Apex Design & Drafting
Kitchen with walk-in pantry
Inspiration for a mid-sized contemporary l-shaped dark wood floor and multicolored floor open concept kitchen remodel with an undermount sink, recessed-panel cabinets, black cabinets, quartz countertops, gray backsplash, ceramic backsplash, stainless steel appliances, an island and white countertops
Inspiration for a mid-sized contemporary l-shaped dark wood floor and multicolored floor open concept kitchen remodel with an undermount sink, recessed-panel cabinets, black cabinets, quartz countertops, gray backsplash, ceramic backsplash, stainless steel appliances, an island and white countertops
Find the right local pro for your project
 Apex Design & Drafting
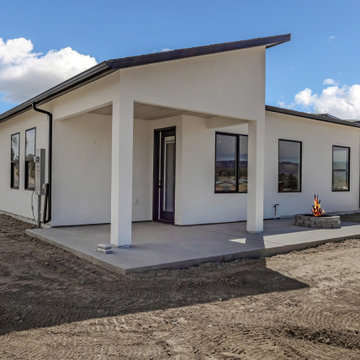
Covered & uncovered patio with firepit
Patio - mid-sized contemporary backyard patio idea with a fire pit and a roof extension
Patio - mid-sized contemporary backyard patio idea with a fire pit and a roof extension
 Apex Design & Drafting
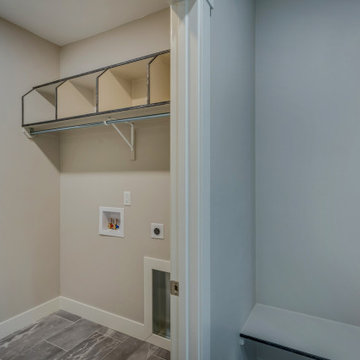
Mid-sized minimalist single-wall ceramic tile and gray floor dedicated laundry room photo with gray walls and a side-by-side washer/dryer

 Classic Kitchens & Interiors
Master Bath double vanity in Shadow Gray with a Shaker style door by Brookhaven Cabinetry. White Carrera Marble countertop & backsplash. Flooring and furnishings, by others. Renovation and Design selections per ARC Design Group and Tim Sack, Interior Designer. Photography by Flagship Photo
 Apex Design & Drafting
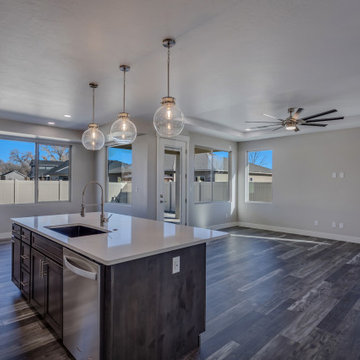
Mid-sized minimalist single-wall dark wood floor and multicolored floor open concept kitchen photo with an undermount sink, recessed-panel cabinets, dark wood cabinets, quartz countertops, stainless steel appliances, an island and white countertops


 Apex Design & Drafting
Inspiration for a mid-sized contemporary l-shaped dark wood floor and multicolored floor open concept kitchen remodel with an undermount sink, recessed-panel cabinets, medium tone wood cabinets, quartz countertops, white backsplash, ceramic backsplash, stainless steel appliances, an island and white countertops
 Apex Design & Drafting
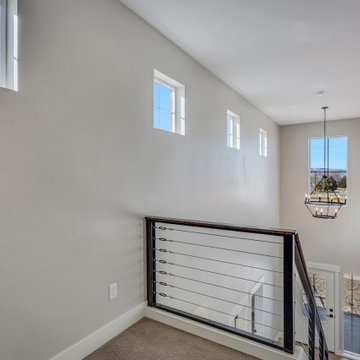
Bright foyer with 19' ceiling & fixed windows
Inspiration for a mid-sized rustic dark wood floor and brown floor foyer remodel with gray walls and a glass front door
Inspiration for a mid-sized rustic dark wood floor and brown floor foyer remodel with gray walls and a glass front door
 Apex Design & Drafting
Foyer with Coat Closet, off of Mudroom
Mid-sized minimalist light wood floor and gray floor foyer photo with white walls and a light wood front door
Mid-sized minimalist light wood floor and gray floor foyer photo with white walls and a light wood front door
 Apex Design & Drafting
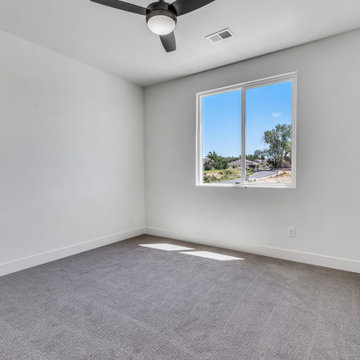
Upstairs Bedroom #2
Example of a mid-sized minimalist guest carpeted and gray floor bedroom design with white walls
Example of a mid-sized minimalist guest carpeted and gray floor bedroom design with white walls

 Metropolis Drafting and Construction Inc
The second floor banisters is powder coated iron in a mid-century design. new wood flooring with white finish molding for the "bridge" walk way.
Inspiration for a large contemporary wooden l-shaped metal railing staircase remodel in Los Angeles with wooden risers
Inspiration for a large contemporary wooden l-shaped metal railing staircase remodel in Los Angeles with wooden risers
 Apex Design & Drafting
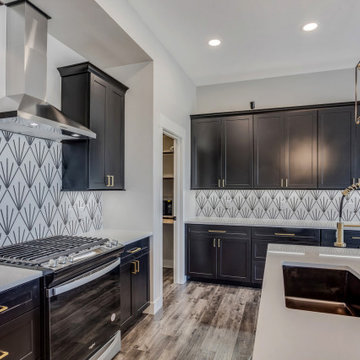
Open concept kitchen - mid-sized contemporary l-shaped dark wood floor and multicolored floor open concept kitchen idea with an undermount sink, recessed-panel cabinets, black cabinets, quartz countertops, gray backsplash, ceramic backsplash, stainless steel appliances, an island and white countertops

Sponsored
Sunbury, OH

J.Holderby - Renovations
Franklin County's Leading General Contractors - 2X Best of Houzz!
 Apex Design & Drafting
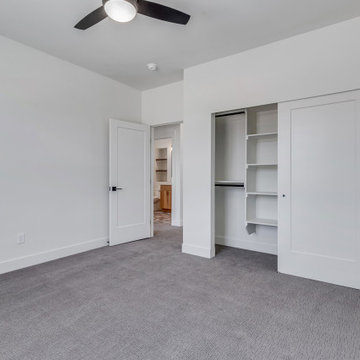
Upstairs Bedroom #2
Inspiration for a mid-sized modern guest carpeted and gray floor bedroom remodel with white walls
Inspiration for a mid-sized modern guest carpeted and gray floor bedroom remodel with white walls
 Apex Design & Drafting
Loft area above entry with small niche
Example of a mid-sized mountain style loft-style carpeted and gray floor family room design with gray walls
Example of a mid-sized mountain style loft-style carpeted and gray floor family room design with gray walls
 Apex Design & Drafting
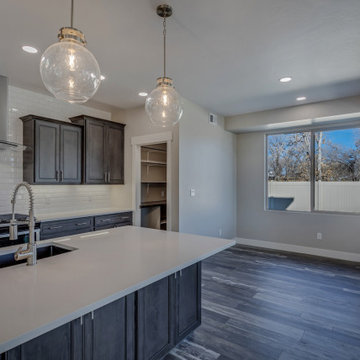
Breakfast nook - mid-sized modern dark wood floor and multicolored floor breakfast nook idea with gray walls
 Designs Daly
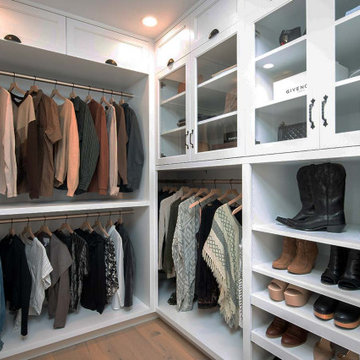
Our objective for this project was to provide a complete remodeling package for a family home in Montecito, CA that could accommodate a family of four. Our team took charge of the project by designing, drafting, managing and staging the whole home. We utilized marble as one of the main materials in multiple areas of the home. The overall style blended a modern and contemporary touch with a cozy farmhouse setting, inspired by renowned designer Joanna Gaines. We are delighted to have exceeded our client’s expectations with the final result of this project, which we believe will leave the family satisfied for many years to come.

Sponsored
Columbus, OH

Hope Restoration & General Contracting
Columbus Design-Build, Kitchen & Bath Remodeling, Historic Renovations
 Apex Design & Drafting
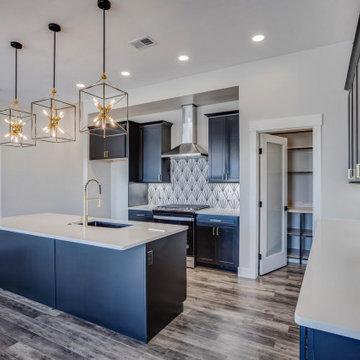
Kitchen with walk-in pantry
Example of a mid-sized trendy l-shaped dark wood floor and multicolored floor open concept kitchen design with an undermount sink, recessed-panel cabinets, black cabinets, quartz countertops, gray backsplash, ceramic backsplash, stainless steel appliances, an island and white countertops
Example of a mid-sized trendy l-shaped dark wood floor and multicolored floor open concept kitchen design with an undermount sink, recessed-panel cabinets, black cabinets, quartz countertops, gray backsplash, ceramic backsplash, stainless steel appliances, an island and white countertops
 Apex Design & Drafting
Walk-in Pantry
Example of a mid-sized trendy l-shaped dark wood floor and multicolored floor open concept kitchen design with an undermount sink, recessed-panel cabinets, black cabinets, quartz countertops, gray backsplash, ceramic backsplash, stainless steel appliances, an island and white countertops
Example of a mid-sized trendy l-shaped dark wood floor and multicolored floor open concept kitchen design with an undermount sink, recessed-panel cabinets, black cabinets, quartz countertops, gray backsplash, ceramic backsplash, stainless steel appliances, an island and white countertops
 Apex Design & Drafting
Inspiration for a mid-sized modern single-wall dark wood floor and multicolored floor open concept kitchen remodel with an undermount sink, recessed-panel cabinets, dark wood cabinets, quartz countertops, white backsplash, ceramic backsplash, stainless steel appliances, an island and white countertops
64