
Search results for "Master draft" in Home Design Ideas

 Apex Design & Drafting
3-car garage with epoxy floor and exterior door
Example of a mid-sized mountain style attached three-car garage design
Example of a mid-sized mountain style attached three-car garage design
 Apex Design & Drafting
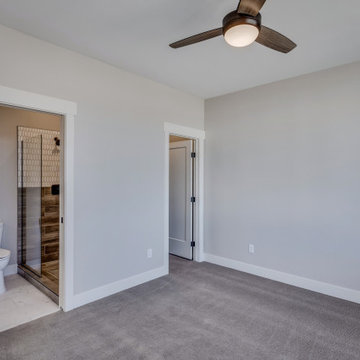
Downstairs office/guest room with attached bath and walk-in closet
Inspiration for a mid-sized rustic guest carpeted and gray floor bedroom remodel with gray walls
Inspiration for a mid-sized rustic guest carpeted and gray floor bedroom remodel with gray walls
 Apex Design & Drafting
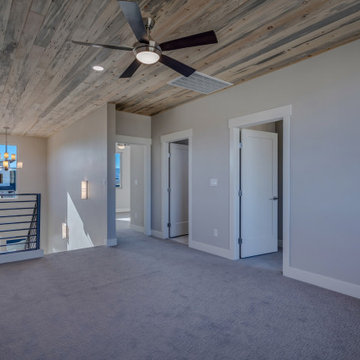
Loft Space
Inspiration for a mid-sized modern carpeted, gray floor and wood ceiling hallway remodel with gray walls
Inspiration for a mid-sized modern carpeted, gray floor and wood ceiling hallway remodel with gray walls
Find the right local pro for your project
 Apex Design & Drafting
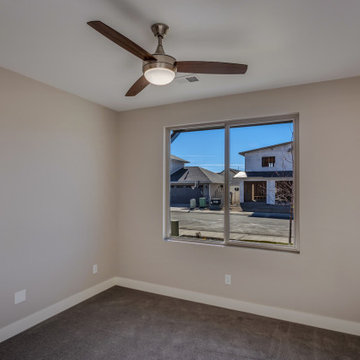
Upstairs Bedroom
Bedroom - mid-sized modern guest carpeted, gray floor and tray ceiling bedroom idea with gray walls
Bedroom - mid-sized modern guest carpeted, gray floor and tray ceiling bedroom idea with gray walls
 Apex Design & Drafting
Upstairs Bedroom
Bedroom - mid-sized modern guest carpeted, gray floor and tray ceiling bedroom idea with gray walls
Bedroom - mid-sized modern guest carpeted, gray floor and tray ceiling bedroom idea with gray walls
 Apex Design & Drafting
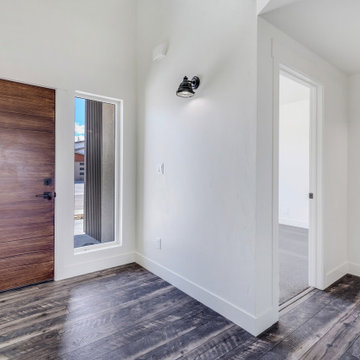
Bright foyer with an 18' ceiling
Example of a mid-sized trendy dark wood floor and multicolored floor foyer design in Denver with white walls and a dark wood front door
Example of a mid-sized trendy dark wood floor and multicolored floor foyer design in Denver with white walls and a dark wood front door
 Apex Design & Drafting
Walk-through Mud Room
Mid-sized minimalist dark wood floor and multicolored floor hallway photo with gray walls
Mid-sized minimalist dark wood floor and multicolored floor hallway photo with gray walls


 Apex Design & Drafting
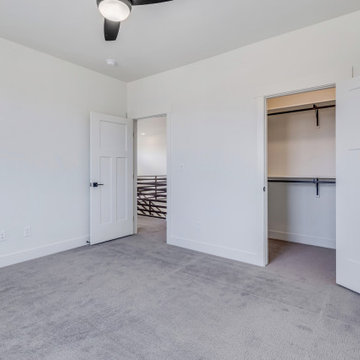
Upstairs bedroom with walk-in closet
Bedroom - mid-sized contemporary guest carpeted and gray floor bedroom idea with white walls
Bedroom - mid-sized contemporary guest carpeted and gray floor bedroom idea with white walls
 Apex Design & Drafting
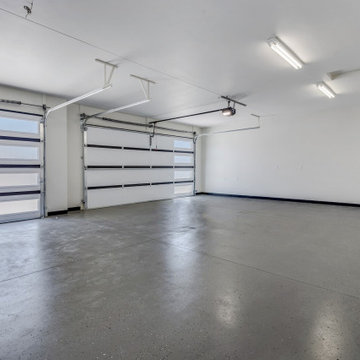
Attached 3-car garage with epoxy floor and exterior door
Garage - mid-sized contemporary attached three-car garage idea
Garage - mid-sized contemporary attached three-car garage idea
 Apex Design & Drafting
3-Car Attached Garage with Epoxy Floor and Exterior Door
Example of a mid-sized minimalist attached three-car garage design
Example of a mid-sized minimalist attached three-car garage design
 Metropolis Drafting and Construction Inc
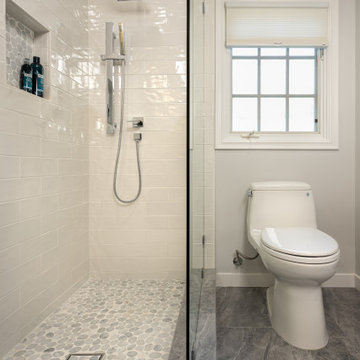
Guest bathroom / kids bathroom that was modernized a bit in style but still preserved some classical items so not to stray to far away from the houses original style.
The floor is matte finish marble, same marble continues also on the pony wall and the shower dam.
The shower is a walk-in shower since the space is limited and a door swinging will block the space.
The vanity is made out of walnut and its completely custom made.
 Apex Design & Drafting
Dining space off kitchen with big windows and open shelving
Example of a mid-sized mountain style dark wood floor and brown floor great room design with gray walls
Example of a mid-sized mountain style dark wood floor and brown floor great room design with gray walls
 Apex Design & Drafting
Great Room with door to covered patio
Mid-sized trendy l-shaped dark wood floor and multicolored floor open concept kitchen photo with an undermount sink, recessed-panel cabinets, black cabinets, quartz countertops, stainless steel appliances, an island and white countertops
Mid-sized trendy l-shaped dark wood floor and multicolored floor open concept kitchen photo with an undermount sink, recessed-panel cabinets, black cabinets, quartz countertops, stainless steel appliances, an island and white countertops

Sponsored
Sunbury, OH

J.Holderby - Renovations
Franklin County's Leading General Contractors - 2X Best of Houzz!
 Apex Design & Drafting
Bedroom #3 Walk-in Closet
Walk-in closet - mid-sized modern gender-neutral carpeted and gray floor walk-in closet idea
Walk-in closet - mid-sized modern gender-neutral carpeted and gray floor walk-in closet idea
 Apex Design & Drafting
Mid-sized mountain style master double shower photo in Denver with an undermount sink and granite countertops
 Metropolis Drafting and Construction Inc
This hallway bathroom is mostly used by the son of the family so you can see the clean lines and monochromatic colors selected for the job.
the once enclosed shower has been opened and enclosed with glass and the new wall mounted vanity is 60" wide but is only 18" deep to allow a bigger passage way to the end of the bathroom where the alcove tub and the toilet is located.
A once useless door to the outside at the end of the bathroom became a huge tall frosted glass window to allow a much needed natural light to penetrate the space but still allow privacy.

 Visbeen Architects
With porches on every side, the “Georgetown” is designed for enjoying the natural surroundings. The main level of the home is characterized by wide open spaces, with connected kitchen, dining, and living areas, all leading onto the various outdoor patios. The main floor master bedroom occupies one entire wing of the home, along with an additional bedroom suite. The upper level features two bedroom suites and a bunk room, with space over the detached garage providing a private guest suite.

Sponsored
Delaware, OH

Buckeye Basements, Inc.
Central Ohio's Basement Finishing ExpertsBest Of Houzz '13-'21
 Apex Design & Drafting
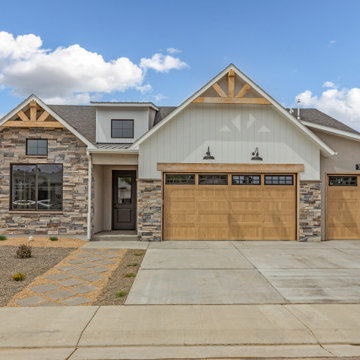
A charming home with an attractive exterior comprised of Craftsman elements blended with Traditional style. An open layout with a grand kitchen at the heart, offers comfortable living and space to entertain. A Jack and Jill bathroom is shared by two of the secondary bedrooms. Another bathroom is located close to the office for function and convenience with access for the common living space. The master suite is luxurious and offers access from the laundry room to the closet adding to the already great flow and function of the home.

 3 Day Blinds
Cellular Shades have a light-as-air appearance that gently filters light. They may look delicate but they save energy by trapping air in their hexagon-shaped cells. 3 Day Blinds Honeycomb Shades softly filter sunlight while providing privacy. Brighten any room with their colorful fabrics.
Our Cellular Shades are:
-Child safe
-Soften direct sunlight or block a draft
-Allow for unobstructed views and room darkening
-Great for hard-to-reach windows
Cellular Shades are the window covering of choice for their exceptional insulation, color alternatives, striking pleats, and light control options. This makes them the most versatile window shades you can buy. Cellular Shades come in a multitude of opacities including Transparent, Light Filtering, and Room Darkening fabrics. If you want lots of natural light, choose a Transparent fabric in Sheer or SemiSheer. If you want total privacy and light blocking, choose a Room Darkening fabric. With so many options you can easily use Honeycomb Window Shades in every room in your house. Schedule your free in-home design consultation and see for yourself!

 CRES Builders Corp.
This customer was referred to us by a local real estate agent who was familiar with our work and trusted us to deliver an amazing finished product.
Initially, the customer was interested in doing a simple face lift on their master bath; however, their focus shifted during the design phase and they decided to go with a complete master bath remodel.
To help with the design process, the customer came to us with a design they discovered on Houzz.com, the use of which we fully encourage for all of our customers because it serves as a great tool to help homeowners settle upon the perfect style and theme.
Once a final design was chosen, we created several rough draft estimates to fine-tune the scope of the project and began the process of getting the necessary materials on site, which plays a vital role in avoiding delays. Once all of the materials arrived, we began work on the three-week remodel.
In the end, this particular customer wanted an elegant and simple, yet functional and clean line master bathroom - something modern with a sense of traditional class. Upon completion, the finished product was not only stylish, but incredibly beautiful, leaving the customer extremely happy with our work.
69