
Search results for "Master draft" in Home Design Ideas
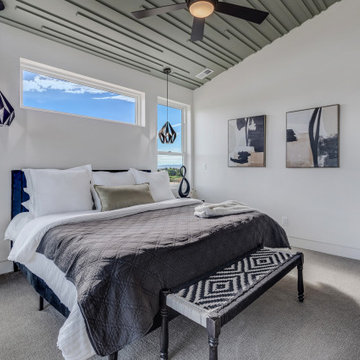
 Apex Design & Drafting
Bedroom - mid-sized transitional master carpeted and gray floor bedroom idea with white walls
 Apex Design & Drafting
Cozy master bedroom with T&G tray ceiling.
Inspiration for a large master bedroom remodel
Inspiration for a large master bedroom remodel

 Crosby Creations Home Designs
Example of a large mountain style dark wood floor and brown floor foyer design in Charleston with beige walls and a glass front door
Find the right local pro for your project
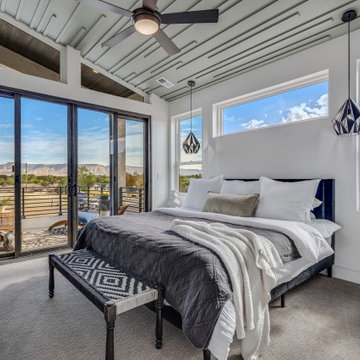 Apex Design & Drafting
Example of a mid-sized transitional master carpeted and gray floor bedroom design with white walls
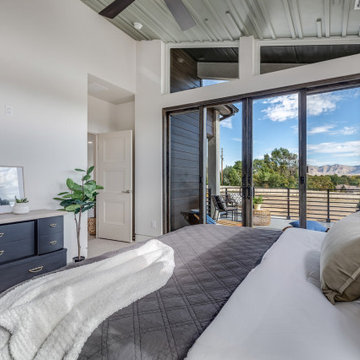 Apex Design & Drafting
Mid-sized transitional master carpeted and gray floor bedroom photo with white walls

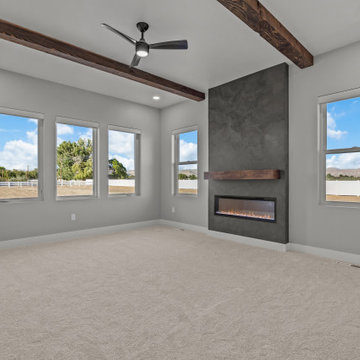 Apex Design & Drafting
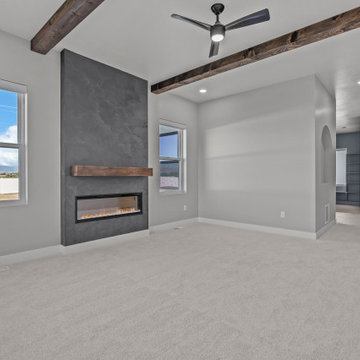
Inspiration for a large farmhouse master carpeted bedroom remodel with gray walls and a ribbon fireplace

Sponsored
Columbus, OH

Wannemacher Interiors
Customized Award-Winning Interior Design Solutions in Franklin Cnty OH

 Final Draft Cabinetry
Cabinets: Merit
By Final Draft Cabinetry
www.finaldraftcabinetry.com - 604-293-1020
Design: Beyond Beige Interior Design
Photos: Provoke Studios
Large elegant master medium tone wood floor and brown floor bedroom photo in Vancouver with white walls
Large elegant master medium tone wood floor and brown floor bedroom photo in Vancouver with white walls
 Apex Design & Drafting
Inspiration for a large country master carpeted bedroom remodel with gray walls and a ribbon fireplace
 Apex Design & Drafting
A large master bedroom with a decorative tray ceiling.
Large tuscan master carpeted bedroom photo in Denver with beige walls and no fireplace
Large tuscan master carpeted bedroom photo in Denver with beige walls and no fireplace
 Crosby Creations Home Designs
Example of a large mountain style master gray floor freestanding bathtub design in Charleston with shaker cabinets, gray cabinets, beige walls, a drop-in sink, wood countertops and brown countertops

 Metropolis Drafting and Construction Inc
Creation of a new master bathroom, kids’ bathroom, toilet room and a WIC from a mid. size bathroom was a challenge but the results were amazing.
The master bathroom has a huge 5.5'x6' shower with his/hers shower heads.
The main wall of the shower is made from 2 book matched porcelain slabs, the rest of the walls are made from Thasos marble tile and the floors are slate stone.
The vanity is a double sink custom made with distress wood stain finish and its almost 10' long.
The vanity countertop and backsplash are made from the same porcelain slab that was used on the shower wall.
The two pocket doors on the opposite wall from the vanity hide the WIC and the water closet where a $6k toilet/bidet unit is warmed up and ready for her owner at any given moment.
Notice also the huge 100" mirror with built-in LED light, it is a great tool to make the relatively narrow bathroom to look twice its size.
 Apex Design & Drafting
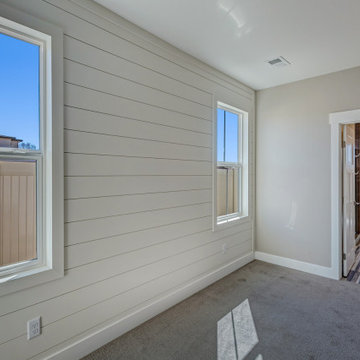
Inspiration for a mid-sized craftsman master carpeted and gray floor bedroom remodel with gray walls

Sponsored
Columbus, OH

Hope Restoration & General Contracting
Columbus Design-Build, Kitchen & Bath Remodeling, Historic Renovations

 Fluidesign Studio
Building Design, Plans (in collaboration with Orfield Drafting), and Interior Finishes by: Fluidesign Studio I Builder & Creative Collaborator : Anchor Builders I Photographer: sethbennphoto.com
 Apex Design & Drafting
Bedroom - large contemporary master carpeted and gray floor bedroom idea with white walls
 Apex Design & Drafting
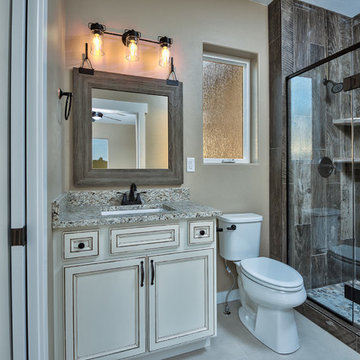
Home design - large transitional master home design idea in Denver with an undermount sink and a hinged shower door
 Apex Design & Drafting
Inspiration for a mid-sized timeless master carpeted and gray floor bedroom remodel with gray walls

Sponsored
Sunbury, OH

J.Holderby - Renovations
Franklin County's Leading General Contractors - 2X Best of Houzz!
 Apex Design & Drafting
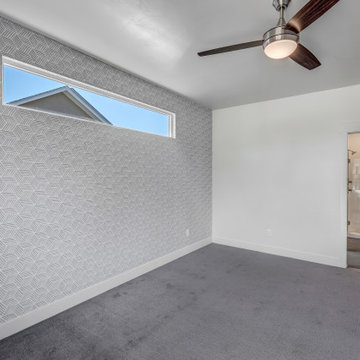
Shot of master bedroom with transom window and feature wall.
Large elegant master carpeted and gray floor bedroom photo with gray walls
Large elegant master carpeted and gray floor bedroom photo with gray walls
 Apex Design & Drafting
Inspiration for a mid-sized contemporary master carpeted and gray floor bedroom remodel with gray walls

 Riverside Designs and Drafting Services
Master Bedroom
Large trendy master bamboo floor bedroom photo in Austin with beige walls
Large trendy master bamboo floor bedroom photo in Austin with beige walls
3