
Search results for "Master earth" in Home Design Ideas

 Heirloom Design Build
Location: Atlanta, Georgia - Historical Inman Park
Scope: This home was a new home we developed and built in Atlanta, GA. This was built to fit into the historical neighborhood. This is the upper master bathroom.
High performance / green building certifications: EPA Energy Star Certified Home, EarthCraft Certified Home - Gold, NGBS Green Certified Home - Gold, Department of Energy Net Zero Ready Home, GA Power Earthcents Home, EPA WaterSense Certified Home. The home achieved a 50 HERS rating.
Builder/Developer: Heirloom Design Build
Architect: Jones Pierce
Interior Design/Decorator: Heirloom Design Build
Photo Credit: D. F. Radlmann
www.heirloomdesignbuild.com

 Geneva Cabinet Gallery
Designer:
Gayle Safford at Geneva Cabinet Gallery
Rahokanson Photography
Large trendy master multicolored tile and mosaic tile medium tone wood floor drop-in bathtub photo in Chicago with flat-panel cabinets, dark wood cabinets, beige walls, a drop-in sink and quartz countertops
Large trendy master multicolored tile and mosaic tile medium tone wood floor drop-in bathtub photo in Chicago with flat-panel cabinets, dark wood cabinets, beige walls, a drop-in sink and quartz countertops
Find the right local pro for your project


 Robert Brewster Photography
Master bath, with glass backsplash tile, stone counter, rustic fixtures, fir floor.
Robert Brewster Photography
Bathroom - coastal gray tile and mosaic tile medium tone wood floor bathroom idea in Providence with open cabinets, dark wood cabinets, gray walls, an integrated sink and gray countertops
Bathroom - coastal gray tile and mosaic tile medium tone wood floor bathroom idea in Providence with open cabinets, dark wood cabinets, gray walls, an integrated sink and gray countertops
 Peter J. Collins Architects
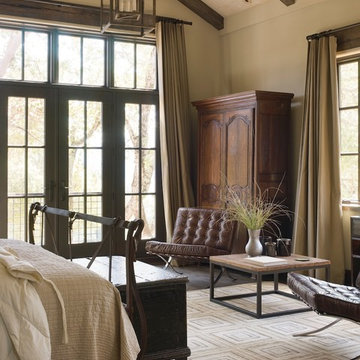
Large country master dark wood floor bedroom photo in San Francisco with beige walls and no fireplace
 Casework Inter Design
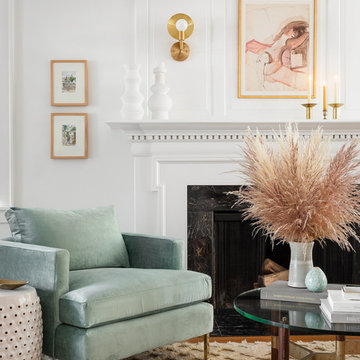
When the homeowners first purchased the 1925 house, it was compartmentalized, outdated, and completely unfunctional for their growing family. Casework designed the owner's previous kitchen and family room and was brought in to lead up the creative direction for the project. Casework teamed up with architect Paul Crowther and brother sister team Ainslie Davis on the addition and remodel of the Colonial.
The existing kitchen and powder bath were demoed and walls expanded to create a new footprint for the home. This created a much larger, more open kitchen and breakfast nook with mudroom, pantry and more private half bath. In the spacious kitchen, a large walnut island perfectly compliments the homes existing oak floors without feeling too heavy. Paired with brass accents, Calcutta Carrera marble countertops, and clean white cabinets and tile, the kitchen feels bright and open - the perfect spot for a glass of wine with friends or dinner with the whole family.
There was no official master prior to the renovations. The existing four bedrooms and one separate bathroom became two smaller bedrooms perfectly suited for the client’s two daughters, while the third became the true master complete with walk-in closet and master bath. There are future plans for a second story addition that would transform the current master into a guest suite and build out a master bedroom and bath complete with walk in shower and free standing tub.
Overall, a light, neutral palette was incorporated to draw attention to the existing colonial details of the home, like coved ceilings and leaded glass windows, that the homeowners fell in love with. Modern furnishings and art were mixed in to make this space an eclectic haven.

Sponsored
Delaware, OH

Buckeye Basements, Inc.
Central Ohio's Basement Finishing ExpertsBest Of Houzz '13-'21
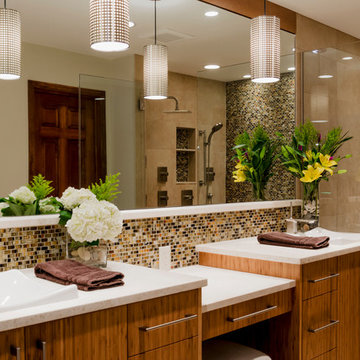 Geneva Cabinet Gallery
Designed by Gayle Safford at Geneva Cabinet Gallery
Inspiration for a large contemporary master multicolored tile and mosaic tile medium tone wood floor alcove shower remodel in Chicago with beige walls, flat-panel cabinets, dark wood cabinets, a drop-in sink and quartz countertops
Inspiration for a large contemporary master multicolored tile and mosaic tile medium tone wood floor alcove shower remodel in Chicago with beige walls, flat-panel cabinets, dark wood cabinets, a drop-in sink and quartz countertops
 Ashby Collective
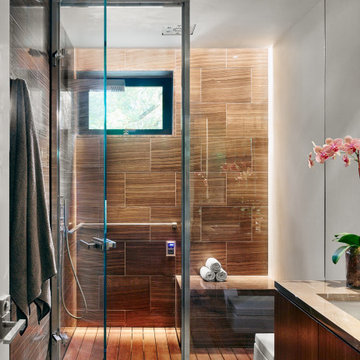
Example of a mid-sized trendy master single-sink, medium tone wood floor and brown floor wet room design in Austin with flat-panel cabinets, brown cabinets, a one-piece toilet, beige walls, a drop-in sink, a hinged shower door, beige countertops and a built-in vanity
 Masters Properties, Inc.
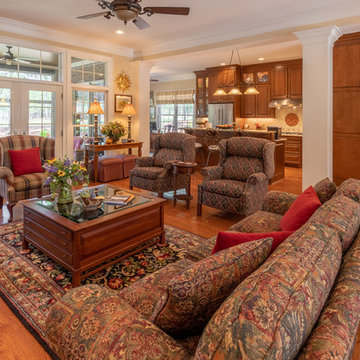
Living room - large traditional open concept medium tone wood floor and brown floor living room idea in Raleigh with beige walls, a standard fireplace, a tile fireplace and no tv
 TRG Architecture + Interior Design
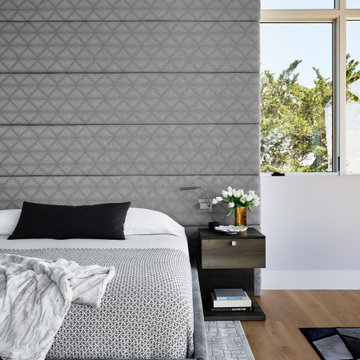
Master suite concept: A spa-like retreat from a busy world. Featuring floor-to-ceiling windows on three sides. The floor-to-ceiling headboard adds warmth, comfort and texture to the space. As Randy puts it, “You’re up in the sky up there. It’s not like a treehouse, it’s like a perch in the heavens.” Motorized shades on all 3 sides of the room retract into the wood-planked ceiling, stained a gentle gray. Honed Dolomite marble slab on fireplace façade and built-in dresser. Randy used combination of SketchUp model and Google Earth to ensure the owners they would still get an amazing view while lying in bed. The room opens up to an outdoor patio with a firepit and loveseat. The built-in dresser fills one window pane to block the view into the bedroom from below.
 KraftMaster Renovations

Japanese inspired open shower and soaking tub, with a spa feel we used earth tones and renewable resources.
Photos by Blackstock Photography
Example of a large asian master beige tile and ceramic tile ceramic tile japanese bathtub design in Newark with an undermount sink, flat-panel cabinets, medium tone wood cabinets, marble countertops, a wall-mount toilet and beige walls
Example of a large asian master beige tile and ceramic tile ceramic tile japanese bathtub design in Newark with an undermount sink, flat-panel cabinets, medium tone wood cabinets, marble countertops, a wall-mount toilet and beige walls

 Mountain Marble & Granite, Inc
The sleek lines of this grey granite vanity top complement the Craftsman style cabinetry and unify the diverse tones of the slate floor and shower tiles. Under-mount double sinks maintain a clean, uninterrupted horizontal plane.
Photo:David Dietrich

Sponsored
Sunbury, OH

J.Holderby - Renovations
Franklin County's Leading General Contractors - 2X Best of Houzz!

 Stanton Homes
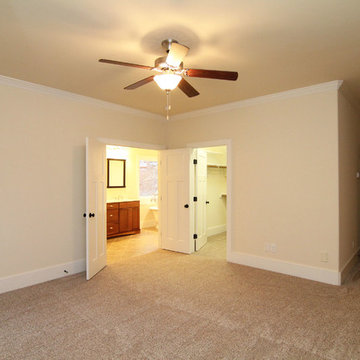
This down-to-earth master suite offers a large walk in closet beside the alley style bath.
Mid-sized transitional master carpeted bedroom photo in Raleigh with beige walls
Mid-sized transitional master carpeted bedroom photo in Raleigh with beige walls

 Jagoe Homes Inc.
Jagoe Homes, Inc.
Project: The Orchard, Ozark Craftsman Home.
Location: Evansville, Indiana. Elevation: Craftsman-C1, Site Number: TO 1.

Small transitional master gray tile and ceramic tile ceramic tile and brown floor drop-in bathtub photo with shaker cabinets, dark wood cabinets, a drop-in sink, laminate countertops, gray walls and a one-piece toilet
Small transitional master gray tile and ceramic tile ceramic tile and brown floor drop-in bathtub photo with shaker cabinets, dark wood cabinets, a drop-in sink, laminate countertops, gray walls and a one-piece toilet

Sponsored
Sunbury, OH
J.Holderby - Renovations
Franklin County's Leading General Contractors - 2X Best of Houzz!
 FC Architects

Mid-sized trendy black and white tile white floor doorless shower photo in Kent with flat-panel cabinets, brown cabinets, a vessel sink, a hinged shower door, a wall-mount toilet, white walls, wood countertops and brown countertops
 User
UserMichelle Peek Photography

Large trendy master brown tile and glass tile marble floor walk-in shower photo in Toronto with an undermount sink, flat-panel cabinets, marble countertops, an undermount tub, a one-piece toilet and white walls
Large trendy master brown tile and glass tile marble floor walk-in shower photo in Toronto with an undermount sink, flat-panel cabinets, marble countertops, an undermount tub, a one-piece toilet and white walls
 The Vrindavan Project

Design Firm’s Name: The Vrindavan Project
Design Firm’s Phone Numbers: +91 9560107193 / +91 124 4000027 / +91 9560107194
Design Firm’s Email: ranjeet.mukherjee@gmail.com / thevrindavanproject@gmail.com
13