
Search results for "Master earth" in Home Design Ideas

 Schroeder Design/Build, Inc.
It's hard to believe that this gorgeous master bath was once a small, dull bathroom. Our clients wanted a luxurious, yet practical bath. To accommodate a double vanity, we re-claimed space from an existing closet and replaced the lost space by adding a cantilever on the other side of the room.
The material selections bring the mission style aesthetic to life - natural cherry cabinets, black pearl granite, oil rubbed bronze medicine cabinets, vessel sink, multi-color slate floors and shower tile surround.
 Design Intervention

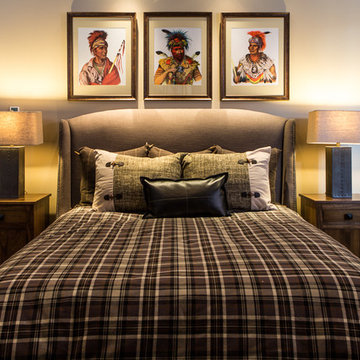
Master Bedroom retreat in soft gray, taupe, brown and white .
Jon Encarnacion-photographer
Jon Encarnacion-photographer
Bedroom - mid-sized contemporary master medium tone wood floor and brown floor bedroom idea in Los Angeles with gray walls and no fireplace
Bedroom - mid-sized contemporary master medium tone wood floor and brown floor bedroom idea in Los Angeles with gray walls and no fireplace
 Custom Creative Remodeling

The existing tub and shower in this master bathroom were removed to create more space for a curbless, walk in shower. 4" x 8" brick style tile on the shower walls, and pebble tile on the shower floor bring in the warm earth tones the clients desired. Venetian bronze fixtures complete the rustic feel for this charming master shower!
Are you thinking about remodeling your bathroom? We offer complimentary design consultations. Please feel free to contact us.
602-428-6112
www.CustomCreativeRemodeling.com
Find the right local pro for your project
 June DeLugas Interiors
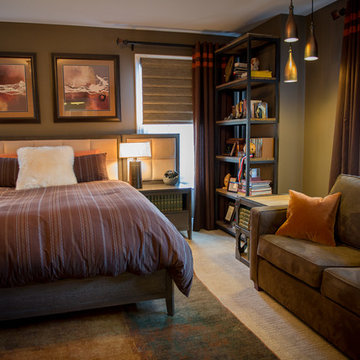
Example of a mid-sized classic master medium tone wood floor and brown floor bedroom design with gray walls and no fireplace
 Dovetail Construction
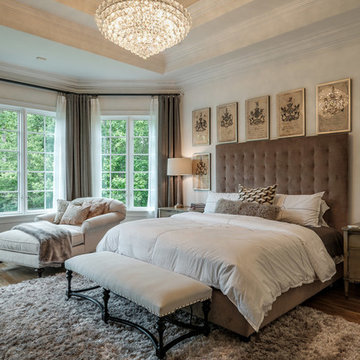
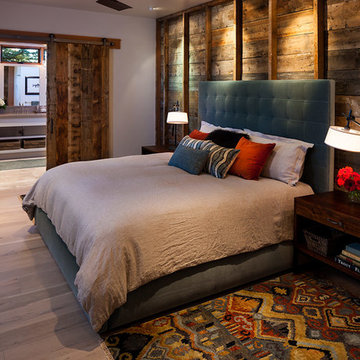
Inspiration for a mid-sized rustic master light wood floor bedroom remodel with white walls and no fireplace
 Pine Street Carpenters & The Kitchen Studio

Bathroom - master double-sink bathroom idea in Philadelphia with flat-panel cabinets, white countertops and a floating vanity

Sponsored
Columbus, OH

Trish Takacs Design
Award Winning & Highly Skilled Kitchen & Bath Designer in Columbus
 User

UserBedroom - huge coastal master medium tone wood floor and brown floor bedroom idea in New York with white walls, a standard fireplace and a stone fireplace
 HV Design Group
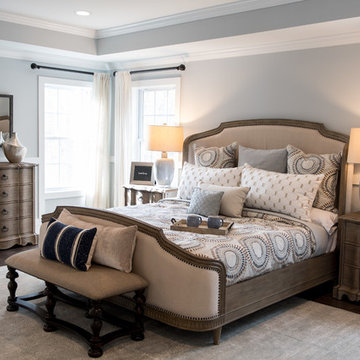
Example of a transitional master dark wood floor and brown floor bedroom design in New York with gray walls and no fireplace

 Earth Elements Design Center
Bright and open bathroom. Walk in tile shower with glass walls.
Large trendy master brown tile and glass tile marble floor freestanding bathtub photo in Las Vegas with brown walls
Large trendy master brown tile and glass tile marble floor freestanding bathtub photo in Las Vegas with brown walls
 LuxWest Interiors
Eric Moore
Inspiration for a mid-sized transitional master carpeted bedroom remodel in Denver with beige walls and no fireplace
Inspiration for a mid-sized transitional master carpeted bedroom remodel in Denver with beige walls and no fireplace

 WilliamAndrewsArchitects
Inspiration for a large timeless master brown tile, gray tile, multicolored tile and stone tile travertine floor alcove shower remodel with open cabinets, black cabinets, a two-piece toilet, beige walls, a vessel sink and concrete countertops
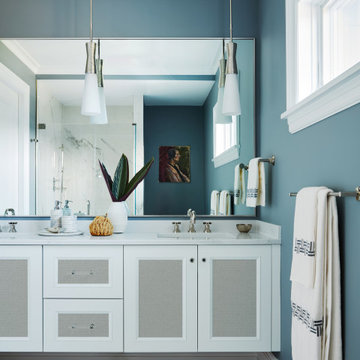
 Trevor Fulmer Design
This oceanfront retreat showcases dramatic and unexpected materials that elevate seaside living. A bold and moody materials palette and rich walnut woods are paired with sleek modern forms that create a sophisticated and comfortable space. Natural textures and coastal interior design finishes, such as seagrass and woven furniture, beautifully complement contemporary lighting and sculptural décor. Expansive windows invite abundant natural light, balancing the black and earth-tone color palette. Thoughtfully selected textural patterns, metallic finishes, curated artwork, and vintage pieces enhance this coastal contemporary interior design, resulting in a home that feels both elevated and inviting, perfect for beachside living.

Sponsored
Fredericksburg, OH

High Point Cabinets
Columbus' Experienced Custom Cabinet Builder | 4x Best of Houzz Winner
 Pine Street Carpenters & The Kitchen Studio
Master bathroom photo in Philadelphia with an undermount sink and a floating vanity
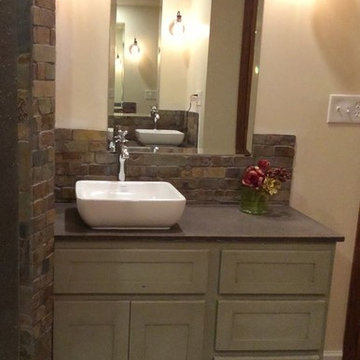
 Lewis & Associates Designs, llc
Sometimes the true inspiration for a space come from who the client's really are at heart. The owners of this center-hall colonial just didn't seem to match their house. Oh sure the space was cut up and horrendously decorated, but the true inspiration was the client's love for the horse world and their down-to-earth lifestyle.
Immediately, I blew out the walls of a space that was segregated into three little rooms; a dressing room, a vanity/tub room, and a shower/commode room. Using the supply and waste lines locations of the tub I was able to build them a custom shower area that better fit their lifestyle. Jumping on the old shower supply and waste lines, I was able to add a second vanity to this master suite.
The real magic came from the use of materials. I didn't want this to come off a "gitchy", over-the-top horse and barn motif but a space that spoke of an earthy naturalness. I chose materials that had a irregular, organic feel and juxtaposed them against a containing grid and strong vertical lines. The palette is intentionally simple so as not to overwhelm the strong saturation of the natural materials. The simplicity of line and the scale of the shapes are all designed to compliment the pungent earthiness of the well-chosen materials.
Now they have a room that "feels" like them, but allows them to interpret that as they enjoy the room for years to come!
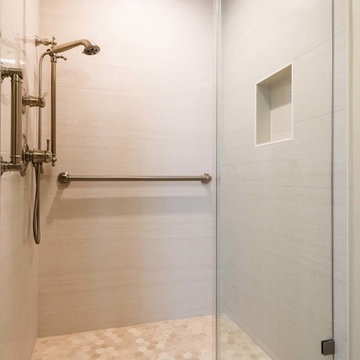
 Polly Nunes, CMKBD
This Master bathroom offers a perfect combination of Functionally and Elegance! ..It's Beyond Perfect!!
Photography by Kim Pritchard
Example of a transitional bathroom design in Los Angeles
Example of a transitional bathroom design in Los Angeles
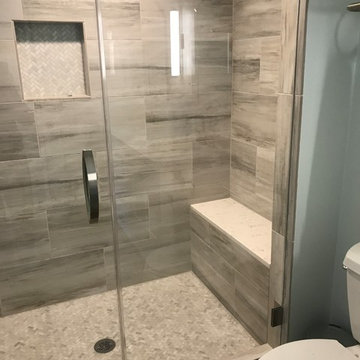
 Ward Kitchen and Bath
Inspiration for a mid-sized timeless master gray tile and porcelain tile porcelain tile and brown floor alcove shower remodel in Milwaukee with furniture-like cabinets, white cabinets, a two-piece toilet, gray walls, an undermount sink, a hinged shower door and white countertops

Sponsored
Sunbury, OH

J.Holderby - Renovations
Franklin County's Leading General Contractors - 2X Best of Houzz!
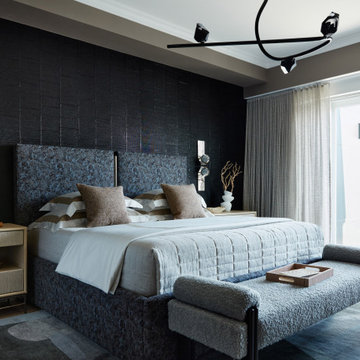 Trevor Fulmer Design
This oceanfront retreat showcases dramatic and unexpected materials that elevate seaside living. A bold and moody materials palette and rich walnut woods are paired with sleek modern forms that create a sophisticated and comfortable space. Natural textures and coastal interior design finishes, such as seagrass and woven furniture, beautifully complement contemporary lighting and sculptural décor. Expansive windows invite abundant natural light, balancing the black and earth-tone color palette. Thoughtfully selected textural patterns, metallic finishes, curated artwork, and vintage pieces enhance this coastal contemporary interior design, resulting in a home that feels both elevated and inviting, perfect for beachside living.
 Pine Street Carpenters & The Kitchen Studio
Master double-sink bathroom photo in Philadelphia with flat-panel cabinets, an undermount sink, a hinged shower door, white countertops and a floating vanity

 Geneva Cabinet Gallery
Designer: Gayle Safford at Geneva Cabinet Gallery
Example of a large trendy master multicolored tile and mosaic tile medium tone wood floor drop-in bathtub design with flat-panel cabinets, dark wood cabinets, beige walls, a drop-in sink and quartz countertops
Example of a large trendy master multicolored tile and mosaic tile medium tone wood floor drop-in bathtub design with flat-panel cabinets, dark wood cabinets, beige walls, a drop-in sink and quartz countertops
14