
Search results for "Master earth" in Home Design Ideas
 Lewis & Associates Designs, llc

Sometimes the true inspiration for a space come from who the client's really are at heart. The owners of this center-hall colonial just didn't seem to match their house. Oh sure the space was cut up and horrendously decorated, but the true inspiration was the client's love for the horse world and their down-to-earth lifestyle.
Immediately, I blew out the walls of a space that was segregated into three little rooms; a dressing room, a vanity/tub room, and a shower/commode room. Using the supply and waste lines locations of the tub I was able to build them a custom shower area that better fit their lifestyle. Jumping on the old shower supply and waste lines, I was able to add a second vanity to this master suite.
The real magic came from the use of materials. I didn't want this to come off a "gitchy", over-the-top horse and barn motif but a space that spoke of an earthy naturalness. I chose materials that had a irregular, organic feel and juxtaposed them against a containing grid and strong vertical lines. The palette is intentionally simple so as not to overwhelm the strong saturation of the natural materials. The simplicity of line and the scale of the shapes are all designed to compliment the pungent earthiness of the well-chosen materials.
Now they have a room that "feels" like them, but allows them to interpret that as they enjoy the room for years to come!
 Jennifer Spergl, REALTOR
HouseLens for Hillside Homes
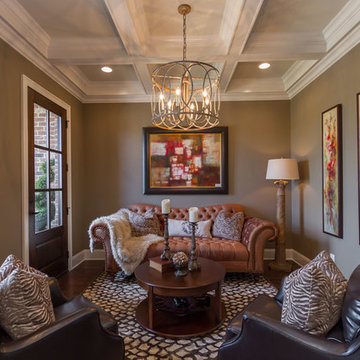
Inspiration for a transitional formal and enclosed living room remodel in Nashville with brown walls
Inspiration for a transitional formal and enclosed living room remodel in Nashville with brown walls
 Custom Creative Remodeling

The existing tub and shower in this master bathroom were removed to create more space for a curbless, walk in shower. 4" x 8" brick style tile on the shower walls, and pebble tile on the shower floor bring in the warm earth tones the clients desired. Venetian bronze fixtures complete the rustic feel for this charming master shower!
Are you thinking about remodeling your bathroom? We offer complimentary design consultations. Please feel free to contact us.
602-428-6112
www.CustomCreativeRemodeling.com
Find the right local pro for your project
 A.S.D. Interiors - Shirry Dolgin, Owner
Erika Birman

Bedroom - contemporary master medium tone wood floor and orange floor bedroom idea in Los Angeles with gray walls
Bedroom - contemporary master medium tone wood floor and orange floor bedroom idea in Los Angeles with gray walls
 Visbeen Architects
Photographer: Ashley Avila Photography
Builder: Colonial Builders - Tim Schollart
Interior Designer: Laura Davidson
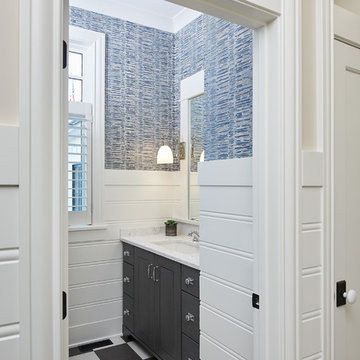
This large estate house was carefully crafted to compliment the rolling hillsides of the Midwest. Horizontal board & batten facades are sheltered by long runs of hipped roofs and are divided down the middle by the homes singular gabled wall. At the foyer, this gable takes the form of a classic three-part archway.
Going through the archway and into the interior, reveals a stunning see-through fireplace surround with raised natural stone hearth and rustic mantel beams. Subtle earth-toned wall colors, white trim, and natural wood floors serve as a perfect canvas to showcase patterned upholstery, black hardware, and colorful paintings. The kitchen and dining room occupies the space to the left of the foyer and living room and is connected to two garages through a more secluded mudroom and half bath. Off to the rear and adjacent to the kitchen is a screened porch that features a stone fireplace and stunning sunset views.
Occupying the space to the right of the living room and foyer is an understated master suite and spacious study featuring custom cabinets with diagonal bracing. The master bedroom’s en suite has a herringbone patterned marble floor, crisp white custom vanities, and access to a his and hers dressing area.
The four upstairs bedrooms are divided into pairs on either side of the living room balcony. Downstairs, the terraced landscaping exposes the family room and refreshment area to stunning views of the rear yard. The two remaining bedrooms in the lower level each have access to an en suite bathroom.
 Spectra Design Build

Example of a small transitional enclosed medium tone wood floor living room library design in New York with white walls, a standard fireplace, a tile fireplace and a tv stand
 J&J Carpet One Floor & Home
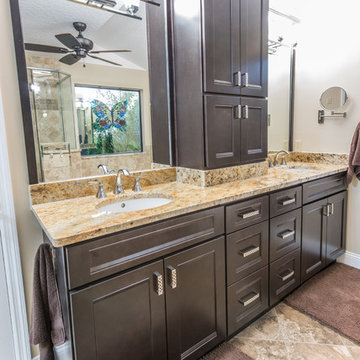
Designer Brittany Hutt specified Homecrest Cabinetry’s Verano Maple door style in the color Java for the double vanity that features a center tower for additional storage. The vanity was complete with a Granite Countertop and the Lattice Pull in a Chrome Finish from Atlas Hardware.


 White Crane Construction
Photography: Jill Greer

Example of a mountain style master brown tile and stone tile ceramic tile freestanding bathtub design in Minneapolis with an undermount sink, flat-panel cabinets, medium tone wood cabinets, granite countertops and multicolored walls
Example of a mountain style master brown tile and stone tile ceramic tile freestanding bathtub design in Minneapolis with an undermount sink, flat-panel cabinets, medium tone wood cabinets, granite countertops and multicolored walls

 Abbey Design + Remodel
Inspiration for a rustic beige floor freestanding bathtub remodel in DC Metro with raised-panel cabinets, gray cabinets, white walls, an undermount sink, a hinged shower door and white countertops
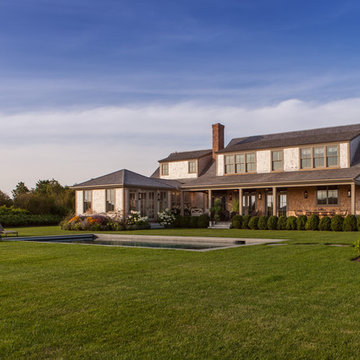
 Jonathan Raith Inc.
Nantucket Architectural Photography
Example of a large beach style two-story wood exterior home design in Boston
Example of a large beach style two-story wood exterior home design in Boston

 IS Architecture
Bedroom - mid-sized craftsman master carpeted and beige floor bedroom idea in San Diego with beige walls and no fireplace

 Chango
Architectural advisement, Interior Design, Custom Furniture Design & Art Curation by Chango & Co
Photography by Sarah Elliott
See the feature in Rue Magazine

 A.Clore Interiors
Our client asked for a glamours master retreat that reflected her style of earthly elements and travel. We delivered with this curated space of existing furnishings (bed and dresser) and plush additions (chaise and window treatments). Elements of gold, nail head details, embellished pillows and glitzy lighting finish off the feeling of an escape to Paris!! Designed by A.Clore Interiors, Amber Clore and Desiree Joseph. Photographed by Abby Liga Photography.

Sponsored
Fredericksburg, OH

High Point Cabinets
Columbus' Experienced Custom Cabinet Builder | 4x Best of Houzz Winner

 New Urban Home Builders
Ashley Avila Photography
Example of a 1950s carpeted bedroom design in Grand Rapids with white walls
Example of a 1950s carpeted bedroom design in Grand Rapids with white walls
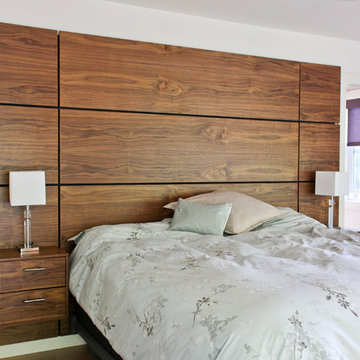
 Caela McKeever
Photo: Caela McKeever © 2015 Houzz
Inspiration for a contemporary bedroom remodel in Seattle
Inspiration for a contemporary bedroom remodel in Seattle

 Six Degrees Construction
Mike Dean
Bedroom - rustic light wood floor bedroom idea with beige walls and no fireplace
Bedroom - rustic light wood floor bedroom idea with beige walls and no fireplace

 FINNE Architects
The Mazama house is located in the Methow Valley of Washington State, a secluded mountain valley on the eastern edge of the North Cascades, about 200 miles northeast of Seattle.
The house has been carefully placed in a copse of trees at the easterly end of a large meadow. Two major building volumes indicate the house organization. A grounded 2-story bedroom wing anchors a raised living pavilion that is lifted off the ground by a series of exposed steel columns. Seen from the access road, the large meadow in front of the house continues right under the main living space, making the living pavilion into a kind of bridge structure spanning over the meadow grass, with the house touching the ground lightly on six steel columns. The raised floor level provides enhanced views as well as keeping the main living level well above the 3-4 feet of winter snow accumulation that is typical for the upper Methow Valley.
To further emphasize the idea of lightness, the exposed wood structure of the living pavilion roof changes pitch along its length, so the roof warps upward at each end. The interior exposed wood beams appear like an unfolding fan as the roof pitch changes. The main interior bearing columns are steel with a tapered “V”-shape, recalling the lightness of a dancer.
The house reflects the continuing FINNE investigation into the idea of crafted modernism, with cast bronze inserts at the front door, variegated laser-cut steel railing panels, a curvilinear cast-glass kitchen counter, waterjet-cut aluminum light fixtures, and many custom furniture pieces. The house interior has been designed to be completely integral with the exterior. The living pavilion contains more than twelve pieces of custom furniture and lighting, creating a totality of the designed environment that recalls the idea of Gesamtkunstverk, as seen in the work of Josef Hoffman and the Viennese Secessionist movement in the early 20th century.
The house has been designed from the start as a sustainable structure, with 40% higher insulation values than required by code, radiant concrete slab heating, efficient natural ventilation, large amounts of natural lighting, water-conserving plumbing fixtures, and locally sourced materials. Windows have high-performance LowE insulated glazing and are equipped with concealed shades. A radiant hydronic heat system with exposed concrete floors allows lower operating temperatures and higher occupant comfort levels. The concrete slabs conserve heat and provide great warmth and comfort for the feet.
Deep roof overhangs, built-in shades and high operating clerestory windows are used to reduce heat gain in summer months. During the winter, the lower sun angle is able to penetrate into living spaces and passively warm the exposed concrete floor. Low VOC paints and stains have been used throughout the house. The high level of craft evident in the house reflects another key principle of sustainable design: build it well and make it last for many years!
Photo by Benjamin Benschneider


 Lori K Design Studio
Freestanding bathtub - large modern master white tile and porcelain tile porcelain tile, white floor and double-sink freestanding bathtub idea with shaker cabinets, medium tone wood cabinets, a two-piece toilet, white walls, a drop-in sink, quartzite countertops, a hinged shower door, white countertops and a built-in vanity
 Quadrant Homes

Bedroom - transitional master light wood floor bedroom idea in Seattle with white walls
 Cabinet-S-Top

In this masterbath renovation we installed Medallion Platinum Santa Cruz cabinets in Cherry Pecan. Cambria Berekley quartz was used for the countertop with Ogee edge on the front and backsplash with 2 Kohler Caxton undermount white sinks accented with Moen Kingsley faucets in Antique Nickel. In the shower, the waterproofing Schluter system was installed on the walls and floor. A custom 3 panel style frameless shower door with brushed nickle finish hardware. Mirasol 10x14 polished wall tile in Crème Liala with random forest marble mix for the shower floor. Mosaic wall border and back of niche in Sanaa Gendai natural random mosaic. A multi-function shower head with 2 Gianna body sprays were installed in the shower. Brooke 4 light bath bar in antique nickel with etched opal glass with matching pewter robe hook, towel bar accessories. A pocket door was installed.
35