
Search results for "Master earth" in Home Design Ideas


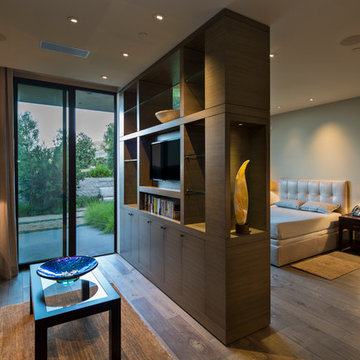
 Noel Cross+Architects
Interior Designer Jacques Saint Dizier
Landscape Architect Dustin Moore of Strata
while with Suzman Cole Design Associates
Frank Paul Perez, Red Lily Studios

Find the right local pro for your project
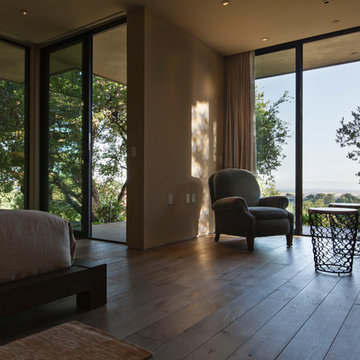 Noel Cross+Architects
Interior Designer Jacques Saint Dizier
Landscape Architect Dustin Moore of Strata
while with Suzman Cole Design Associates
Frank Paul Perez, Red Lily Studios
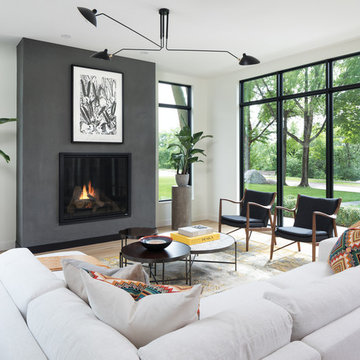
 Charlie & Co. Design, Ltd
Inspiration for a contemporary open concept light wood floor and beige floor living room remodel in Minneapolis with white walls, a standard fireplace and no tv

 Cabinet Designers, Inc
Lindsey Morano
Living room - large eclectic open concept and formal light wood floor and beige floor living room idea in New York with a standard fireplace, a tile fireplace, gray walls and a wall-mounted tv
Living room - large eclectic open concept and formal light wood floor and beige floor living room idea in New York with a standard fireplace, a tile fireplace, gray walls and a wall-mounted tv
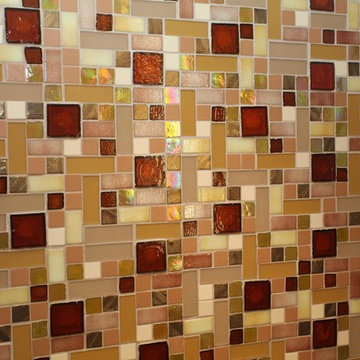
 Susan Jablon
This dramatic bathroom uses a variety of earthtone glass tiles, with the addition of several tile dimensions, the deep ambers and burgundy accents are truly elegant.

Sponsored
Delaware, OH

Buckeye Basements, Inc.
Central Ohio's Basement Finishing ExpertsBest Of Houzz '13-'21

 Parlour & Palm
Dark green walls and rich textures turned this basic bedroom (and WFH space) into a moody, bohemian dream.
Interior design & styling by Parlour & Palm.
Photos by Misha Cohen Photography.

 Creative Design Construction, Inc.
Embracing an authentic Craftsman-styled kitchen was one of the primary objectives for these New Jersey clients. They envisioned bending traditional hand-craftsmanship and modern amenities into a chef inspired kitchen. The woodwork in adjacent rooms help to facilitate a vision for this space to create a free-flowing open concept for family and friends to enjoy.
This kitchen takes inspiration from nature and its color palette is dominated by neutral and earth tones. Traditionally characterized with strong deep colors, the simplistic cherry cabinetry allows for straight, clean lines throughout the space. A green subway tile backsplash and granite countertops help to tie in additional earth tones and allow for the natural wood to be prominently displayed.
The rugged character of the perimeter is seamlessly tied into the center island. Featuring chef inspired appliances, the island incorporates a cherry butchers block to provide additional prep space and seating for family and friends. The free-standing stainless-steel hood helps to transform this Craftsman-style kitchen into a 21st century treasure.
 IDF Studio
Photo by Christopher Stark.

Inspiration for a small scandinavian multicolored floor bathroom remodel in San Francisco with open cabinets, medium tone wood cabinets, multicolored walls, a vessel sink and wood countertops
Inspiration for a small scandinavian multicolored floor bathroom remodel in San Francisco with open cabinets, medium tone wood cabinets, multicolored walls, a vessel sink and wood countertops
 Moderne Builders
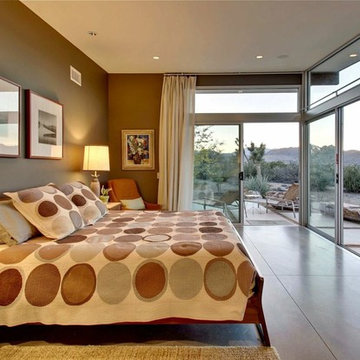
Inspiration for a large 1950s master concrete floor bedroom remodel with brown walls
 Susan Jablon
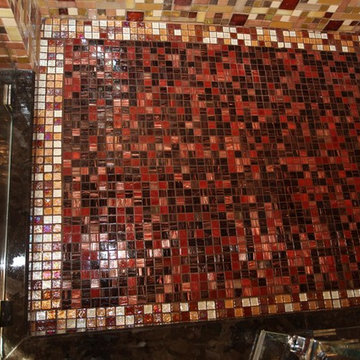
This dramatic bathroom uses a variety of earthtone glass tiles, with the addition of several tile dimensions, the deep ambers and burgundy accents are truly elegant.
 Edward Caruso Photography
© Edward Caruso Photography

Drop-in bathtub - master beige floor drop-in bathtub idea in New York with flat-panel cabinets, white cabinets, beige walls and an undermount sink
Drop-in bathtub - master beige floor drop-in bathtub idea in New York with flat-panel cabinets, white cabinets, beige walls and an undermount sink

Sponsored
Sunbury, OH

J.Holderby - Renovations
Franklin County's Leading General Contractors - 2X Best of Houzz!
 Susan Jablon
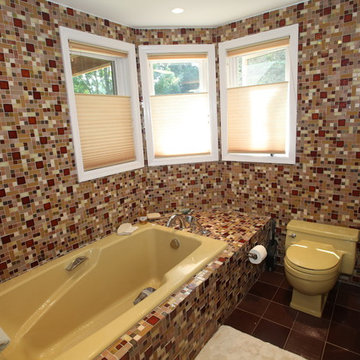
This dramatic bathroom uses a variety of earthtone glass tiles, with the addition of several tile dimensions, the deep ambers and burgundy accents are truly elegant.

 Amy Pearson Design
APD was hired to update the kitchen, living room, primary bathroom and bedroom, and laundry room in this suburban townhome. The design brought an aesthetic that incorporated a fresh updated and current take on traditional while remaining timeless and classic. The kitchen layout moved cooking to the exterior wall providing a beautiful range and hood moment. Removing an existing peninsula and re-orienting the island orientation provided a functional floorplan while adding extra storage in the same square footage. A specific design request from the client was bar cabinetry integrated into the stair railing, and we could not be more thrilled with how it came together!
The primary bathroom experienced a major overhaul by relocating both the shower and double vanities and removing an un-used soaker tub. The design added linen storage and seated beauty vanity while expanding the shower to a luxurious size. Dimensional tile at the shower accent wall relates to the dimensional tile at the kitchen backsplash without matching the two spaces to each other while tones of cream, taupe, and warm woods with touches of gray are a cohesive thread throughout.
 k YODER design

In the master bath, an original bathtub was restored, refinished, and repurposed, and now naturally brightened by a new skylight. Bath fixtures by Grohe.

Bathroom - modern 3/4 brown tile brown floor bathroom idea in San Francisco with beige walls, a trough sink and beige countertops

Sponsored
Columbus, OH

Wannemacher Interiors
Customized Award-Winning Interior Design Solutions in Franklin Cnty OH
 Falcone Hybner Design, Inc.
Interior Design by Shawn Falcone and Michele Hybner. Photo by Amoura Productions.
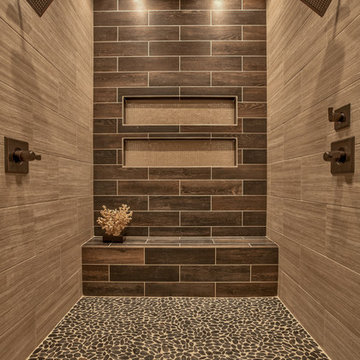
Example of a large mountain style master brown tile and porcelain tile pebble tile floor and brown floor double shower design in Omaha
Example of a large mountain style master brown tile and porcelain tile pebble tile floor and brown floor double shower design in Omaha
 Tamara Magel Studio
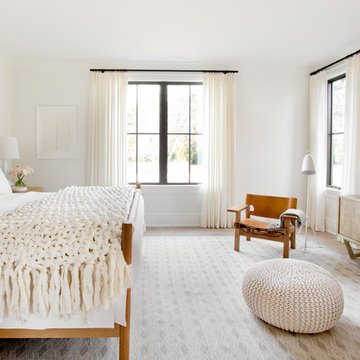
Example of a large danish master light wood floor bedroom design in New York with white walls and no fireplace
 Susan Jablon
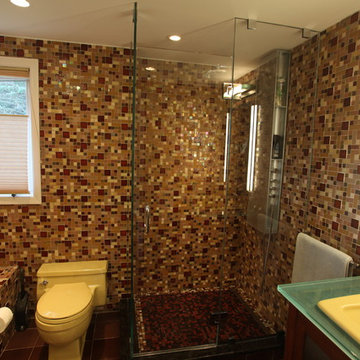
This dramatic bathroom uses a variety of earthtone glass tiles, with the addition of several tile dimensions, the deep ambers and burgundy accents are truly elegant.
38