
Search results for "Master earth" in Home Design Ideas
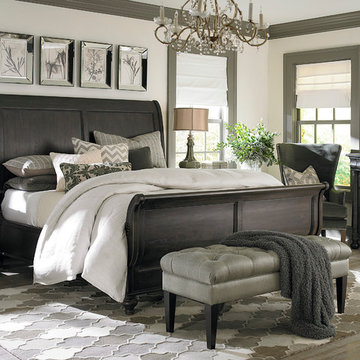
 Bassett Furniture
Available in Queen, King, and Cal King
Inspired by European 19th Century antiques that create an eclectic mix of found unique items. Features a Smoked Oak finish and the hardware features classic revival style with knobs and rings and Directoire shield back plates finished in a Dark Antique Brass finish.
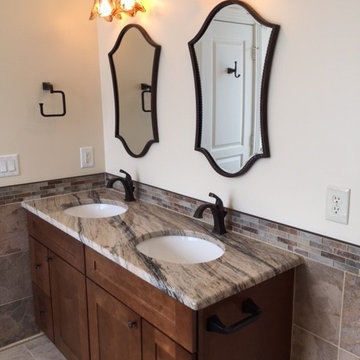
 BetterLiving Sunrooms, and Awnings by McDrake.
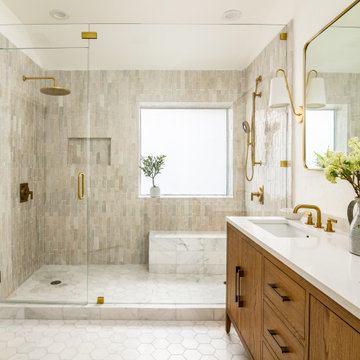
This master bathroom remodel captures warm, earth tones and elements of nature through the finishing touches.
Inspiration for a large timeless master beige tile, brown tile and mosaic tile ceramic tile and multicolored floor bathroom remodel with shaker cabinets, dark wood cabinets, a two-piece toilet, white walls, an undermount sink and granite countertops
Inspiration for a large timeless master beige tile, brown tile and mosaic tile ceramic tile and multicolored floor bathroom remodel with shaker cabinets, dark wood cabinets, a two-piece toilet, white walls, an undermount sink and granite countertops

 Brandon Architects, Inc.
Photographer: David Tosti
Example of a beach style backyard concrete and rectangular lap hot tub design in Orange County
Example of a beach style backyard concrete and rectangular lap hot tub design in Orange County
Find the right local pro for your project

 Chairma Design Group
Bathroom - transitional master bathroom idea in Houston with beige cabinets, an undermount sink and recessed-panel cabinets
 Carl Akins Company

Inspiration for a contemporary powder room remodel in Orange County with flat-panel cabinets, dark wood cabinets, brown walls, an integrated sink and gray countertops
 BetterLiving Sunrooms, and Awnings by McDrake.
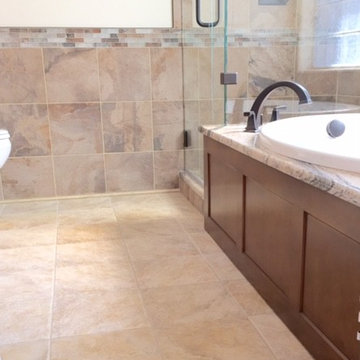
This master bathroom remodel captures warm, earth tones and elements of nature through the finishing touches.
Inspiration for a large timeless master beige tile, brown tile and mosaic tile ceramic tile and multicolored floor drop-in bathtub remodel with shaker cabinets, dark wood cabinets, a two-piece toilet, white walls, an undermount sink, granite countertops and a hinged shower door
Inspiration for a large timeless master beige tile, brown tile and mosaic tile ceramic tile and multicolored floor drop-in bathtub remodel with shaker cabinets, dark wood cabinets, a two-piece toilet, white walls, an undermount sink, granite countertops and a hinged shower door

 Landform Design Group
Grey Giraffe
Example of a trendy side yard concrete patio design in Salt Lake City with a fireplace and no cover
Example of a trendy side yard concrete patio design in Salt Lake City with a fireplace and no cover


 BetterLiving Sunrooms, and Awnings by McDrake.
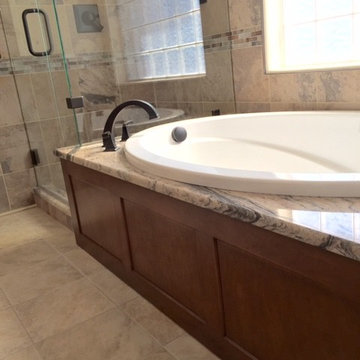
This master bathroom remodel captures warm, earth tones and elements of nature through the finishing touches.
Example of a large classic master beige tile, brown tile and mosaic tile ceramic tile and multicolored floor drop-in bathtub design with shaker cabinets, dark wood cabinets, a two-piece toilet, white walls, an undermount sink, granite countertops and a hinged shower door
Example of a large classic master beige tile, brown tile and mosaic tile ceramic tile and multicolored floor drop-in bathtub design with shaker cabinets, dark wood cabinets, a two-piece toilet, white walls, an undermount sink, granite countertops and a hinged shower door
 BetterLiving Sunrooms, and Awnings by McDrake.
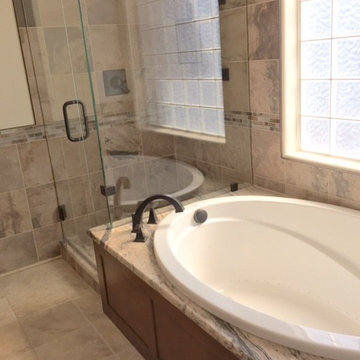
This master bathroom remodel captures warm, earth tones and elements of nature through the finishing touches.
Large elegant master beige tile, brown tile and mosaic tile ceramic tile and multicolored floor drop-in bathtub photo with shaker cabinets, dark wood cabinets, a two-piece toilet, white walls, an undermount sink, granite countertops and a hinged shower door
Large elegant master beige tile, brown tile and mosaic tile ceramic tile and multicolored floor drop-in bathtub photo with shaker cabinets, dark wood cabinets, a two-piece toilet, white walls, an undermount sink, granite countertops and a hinged shower door



 Michael Nash Design, Build & Homes
After moving into a luxurious home in Ashburn, Virginia, the homeowners decided the master bathroom needed to be revamped. The existing whirlpool tub was far too big, the shower too small and the make-up area poorly designed.
From a functional standpoint, they wanted lots of storage, his and her separate vanities with a large make-up area, better lighting, a large steam shower and a vaulted ceiling. Aesthetics were also important, however, and the lady of the house had always dreamed of having a Venetian style spa.
Taking some space from an adjacent closet has allowed for a much larger shower stall with an arched transom window letting plenty of natural light into the space. Using various sizes of tumbled limestone to build its walls, it includes a rain shower head, a hand shower and body sprayers. A seating bench and storage niches make it easier to use.
New plumbing was put in place to add a large vanity with upper glass cabinets for the man of the house, while one corner of the space was used to create a make-up desk complete with a seamless mirror and embedded sconce lights
A free standing Neapolitan-style soaking tub with fluted columns and arched header is the real focal point of this space. Set among large corner windows, under a stylish chandelier, this elegant design sets this bathroom apart from any bathroom in its category.



Sponsored
Sunbury, OH

J.Holderby - Renovations
Franklin County's Leading General Contractors - 2X Best of Houzz!

 BC&J Architecture
The Back Bay House is comprised of two main structures, a nocturnal wing and a daytime wing, joined by a glass gallery space. The daytime wing maintains an informal living arrangement that includes the dining space placed in an intimate alcove, a large country kitchen and relaxing seating area which opens to a classic covered porch and on to the water’s edge. The nocturnal wing houses three bedrooms. The master at the water side enjoys views and sounds of the wildlife and the shore while the two subordinate bedrooms soak in views of the garden and neighboring meadow.
To bookend the scale and mass of the house, a whimsical tower was included to the nocturnal wing. The tower accommodates flex space for a bunk room, office or studio space. Materials and detailing of this house are based on a classic cottage vernacular language found in these sorts of buildings constructed in pre-war north america and harken back to a simpler time and scale. Eastern white cedar shingles, white painted trim and moulding collectively add a layer of texture and richness not found in today’s lexicon of detail. The house is 1,628 sf plus a 228 sf tower and a detached, two car garage which employs massing, detail and scale to allow the main house to read as dominant but not overbearing.
Designed by BC&J Architecture.
 CIRCLE Design Studio
Kip Dawkins

Example of a large minimalist porcelain tile sunroom design in Richmond with a skylight
Example of a large minimalist porcelain tile sunroom design in Richmond with a skylight
 Reiko Feng Shui Design
Yorgos Efthymiadis
Beach style medium tone wood floor living room photo in New York with beige walls
Beach style medium tone wood floor living room photo in New York with beige walls




 J White Designs
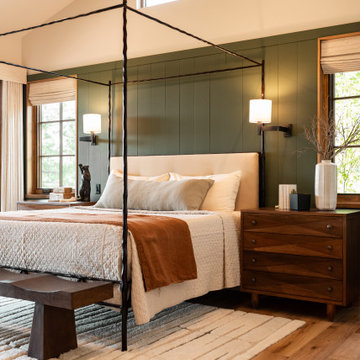
Example of a mountain style medium tone wood floor, brown floor, vaulted ceiling and wainscoting bedroom design in Phoenix with beige walls

40