
Search results for "Master easy" in Home Design Ideas

 Closet Factory - Minneapolis
Trendy gender-neutral medium tone wood floor and brown floor walk-in closet photo in Minneapolis with glass-front cabinets and white cabinets

 H2O Kitchen & Bath Raleigh
Inspiration for a mid-sized timeless master ceramic tile bathroom remodel in Raleigh with recessed-panel cabinets, white cabinets, multicolored walls, an undermount sink and quartz countertops

 AND Design by Adele Lapointe
Alcove bathtub - mid-sized contemporary master mosaic tile floor and white floor alcove bathtub idea in San Francisco with a vessel sink, flat-panel cabinets, white cabinets, gray walls, wood countertops and brown countertops
Find the right local pro for your project

 DFI Interiors
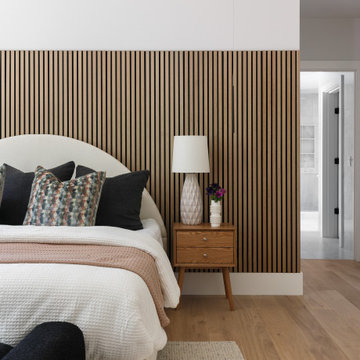
We created this accent wall to add warmth and interest to a large primary bedroom. The wood creates a cosy and inviting atmosphere.
Bedroom - large contemporary master wall paneling bedroom idea in Boston
Bedroom - large contemporary master wall paneling bedroom idea in Boston

 M-Squared Contracting Inc.
Kim Jeffery Photographer
www.kimjeffery.com
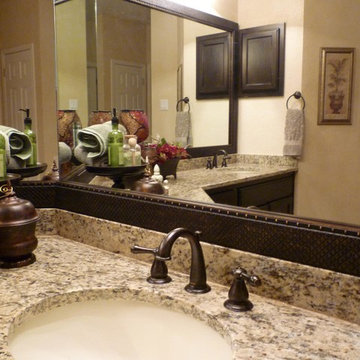
Example of a small transitional beige tile and ceramic tile porcelain tile alcove bathtub design in Toronto with an undermount sink, medium tone wood cabinets, quartz countertops, blue walls and recessed-panel cabinets
Example of a small transitional beige tile and ceramic tile porcelain tile alcove bathtub design in Toronto with an undermount sink, medium tone wood cabinets, quartz countertops, blue walls and recessed-panel cabinets


 Emerald Coast Real Estate Photography
© Will Sullivan, Emerald Coast Real Estate Photography, LLC

Example of a beach style backyard balcony balcony design in Miami with a roof extension
Example of a beach style backyard balcony balcony design in Miami with a roof extension

 Jessica Risko Smith Interior Design
Lepere Studio
Home office - large transitional medium tone wood floor home office idea in Santa Barbara with white walls
Home office - large transitional medium tone wood floor home office idea in Santa Barbara with white walls

 Susan Lachance Interior Design
Brantley Photography
Walk-in shower - contemporary blue tile and mosaic tile walk-in shower idea in Miami with an undermount tub and white walls
Walk-in shower - contemporary blue tile and mosaic tile walk-in shower idea in Miami with an undermount tub and white walls

 Miró Rivera Architects
Tomas Segura
Claw-foot bathtub - small contemporary master white tile and ceramic tile mosaic tile floor claw-foot bathtub idea in Austin with flat-panel cabinets, white cabinets, marble countertops and a one-piece toilet
Claw-foot bathtub - small contemporary master white tile and ceramic tile mosaic tile floor claw-foot bathtub idea in Austin with flat-panel cabinets, white cabinets, marble countertops and a one-piece toilet

 Jeff King & Company
Treetop master bathroom remodel.
Architect: building Lab / Photography: Scott Hargis
Inspiration for a contemporary gray tile and ceramic tile limestone floor walk-in shower remodel in San Francisco with flat-panel cabinets, medium tone wood cabinets, concrete countertops and a trough sink
Inspiration for a contemporary gray tile and ceramic tile limestone floor walk-in shower remodel in San Francisco with flat-panel cabinets, medium tone wood cabinets, concrete countertops and a trough sink
 PBS Contractors
Rick Bethem
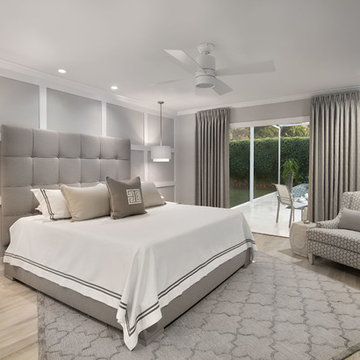
Large trendy master light wood floor bedroom photo in Miami with gray walls and no fireplace
Large trendy master light wood floor bedroom photo in Miami with gray walls and no fireplace

Sponsored
Delaware, OH

Buckeye Basements, Inc.
Central Ohio's Basement Finishing ExpertsBest Of Houzz '13-'21
 Matthew Bolt Graphic Design
Photos: Matthew Bolt Graphic Design
Cabinetry by Classic Kitchens of Charleston
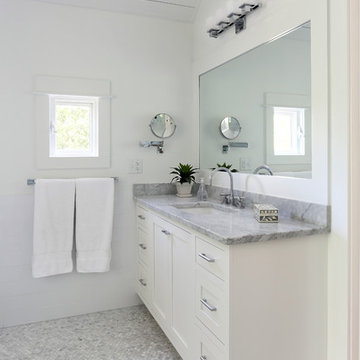
Example of a transitional mosaic tile and gray tile mosaic tile floor bathroom design in San Francisco with an undermount sink, shaker cabinets and white cabinets
Example of a transitional mosaic tile and gray tile mosaic tile floor bathroom design in San Francisco with an undermount sink, shaker cabinets and white cabinets
 Kim Grant Design Inc
Kim Grant, Architect;
Elizabeth Barkett, Interior Designer - Ross Thiele & Sons Ltd.;
Theresa Clark, Landscape Architect;
Gail Owens, Photographer

Inspiration for a mid-sized mediterranean master multicolored tile and ceramic tile travertine floor alcove bathtub remodel in San Diego with beige cabinets, white walls, an undermount sink, quartz countertops, a hinged shower door and recessed-panel cabinets
Inspiration for a mid-sized mediterranean master multicolored tile and ceramic tile travertine floor alcove bathtub remodel in San Diego with beige cabinets, white walls, an undermount sink, quartz countertops, a hinged shower door and recessed-panel cabinets

 Stephanie Nash
Classic Reach-In design seen here in a modern Chocolate finish. This design provides more than ample hanging area for this compact space while also offering integrated drawer storage with (2) extra deep and (2) standard "Easy-Slide" Drawers.
Call Today to schedule your free in home consultation, and be sure to ask about our monthly promotions.
Tailored Living® & Premier Garage® Grand Strand / Mount Pleasant
OFFICE: 843-957-3309
EMAIL: jsnash@tailoredliving.com
WEB: tailoredliving.com/myrtlebeach

 Battle Associates, Architects
All wood finishes, kids bedroom. This project was a Guest House for a long time Battle Associates Client. Smaller, smaller, smaller the owners kept saying about the guest cottage right on the water's edge. The result was an intimate, almost diminutive, two bedroom cottage for extended family visitors. White beadboard interiors and natural wood structure keep the house light and airy. The fold-away door to the screen porch allows the space to flow beautifully.
Photographer: Nancy Belluscio


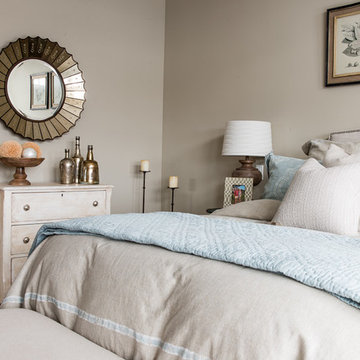
Example of a mid-sized transitional master medium tone wood floor and brown floor bedroom design in Denver with beige walls and no fireplace

 CHRISTOPHER STROM ARCHITECTS
Eye-Land: Named for the expansive white oak savanna views, this beautiful 5,200-square foot family home offers seamless indoor/outdoor living with five bedrooms and three baths, and space for two more bedrooms and a bathroom.
The site posed unique design challenges. The home was ultimately nestled into the hillside, instead of placed on top of the hill, so that it didn’t dominate the dramatic landscape. The openness of the savanna exposes all sides of the house to the public, which required creative use of form and materials. The home’s one-and-a-half story form pays tribute to the site’s farming history. The simplicity of the gable roof puts a modern edge on a traditional form, and the exterior color palette is limited to black tones to strike a stunning contrast to the golden savanna.
The main public spaces have oversized south-facing windows and easy access to an outdoor terrace with views overlooking a protected wetland. The connection to the land is further strengthened by strategically placed windows that allow for views from the kitchen to the driveway and auto court to see visitors approach and children play. There is a formal living room adjacent to the front entry for entertaining and a separate family room that opens to the kitchen for immediate family to gather before and after mealtime.

53