
Search results for "Master edit" in Home Design Ideas

 HOME & DESIGN MAGAZINE NAPLES
This home was featured in the May 2016 edition of HOME & DESIGN Magazine. To see the rest of the home tour as well as other luxury homes featured, visit http://www.homeanddesign.net/sarasota-crown-jewel/
 HOME & DESIGN MAGAZINE NAPLES
This home was featured in the May 2016 edition of HOME & DESIGN Magazine. To see the rest of the home tour as well as other luxury homes featured, visit http://www.homeanddesign.net/balancing-act/

 MINT Tiny House Company
James Alfred Photography
Small trendy master light wood floor corner shower photo in Vancouver with flat-panel cabinets, white cabinets, a one-piece toilet and white walls
Small trendy master light wood floor corner shower photo in Vancouver with flat-panel cabinets, white cabinets, a one-piece toilet and white walls
Find the right local pro for your project
 HOME & DESIGN MAGAZINE NAPLES
This home was featured in the May 2016 edition of HOME & DESIGN Magazine. To see the rest of the home tour as well as other luxury homes featured, visit http://www.homeanddesign.net/warming-to-modern/

 Point B Design Group
Example of a trendy black tile and mosaic tile bathroom design in Austin with a hinged shower door
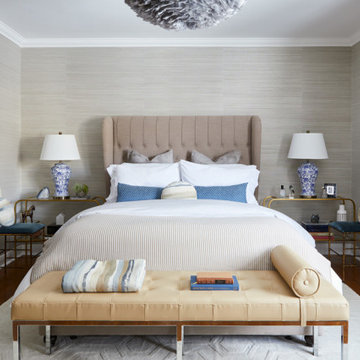
 Toronto Interior Design Group
THE COLLECTOR'S EDIT
An art lover's home, curated with wit and panache.
DESIGN DESCRIPTION
This home is designed as a backdrop for a passion for art. In the living room, a salon-style photography wall rises above a green marble fireplace, framed by cream bouclé lounge chairs, a grand piano and sunset-orange accents. The dining room is crowned by a cascading petal chandelier and an ornate plaster medallion, with gilded scalloped mirrors reflecting black velvet chairs and a striped rug. A zebra-print rug and a chinoiserie vase greet guests in the hall, while a moody vestibule wrapped in charcoal stripes offers a dramatic first impression. Woven cane chairs and a marble tulip table create a relaxed breakfast nook beneath gold-leaf palms. Upstairs, the bedroom is a serene retreat of textured grass cloth, a tufted wingback bed and blue-and-white porcelain lamps. Playful, polished and personal, every room tells a story.

 BUILT Design Collective
photo credit: Haris Kenjar
Custom bed - Romo Black Edition upholstery.
Anthropologie rug + nightstand.
Sien + Co pillows and throw.
Rejuvenation sconces.
Ellie Cashman Design wallpaper.


 HOME & DESIGN MAGAZINE NAPLES
This home was featured in the May 2016 edition of HOME & DESIGN Magazine. To see the rest of the home tour as well as other luxury homes featured, visit http://www.homeanddesign.net/wonderful-whimsy/

 Henry Fleischmann
Photo of a small contemporary drought-tolerant and full sun backyard landscaping in San Francisco with a fire pit and decking for summer.
 HOME & DESIGN MAGAZINE NAPLES
Example of a transitional master medium tone wood floor and gray floor bedroom design in Miami with gray walls
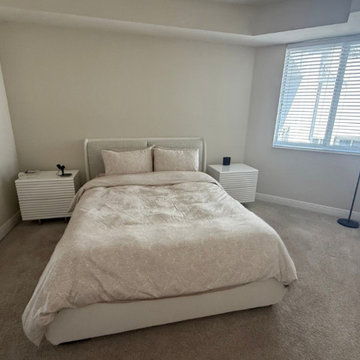
 By Bella
A neutral bedroom with existing upholstered furniture and a simple layout, ready for a more cohesive and elevated design.
Bedroom - contemporary master carpeted and beige floor bedroom idea in Miami with white walls
Bedroom - contemporary master carpeted and beige floor bedroom idea in Miami with white walls

 edit, fluff, & style
By moving the bedroom wall 32", we were able to turn a cramped 30 square foot bathroom into a functional and comfortable master bath for two. Every inch was utilitzed. I designed the custom cabinets to allow for ample storage in the drawers, towers for our daily toiletries, and a built-in laundry hamper. The nearly 18 square-foot shower features a seated area, a rain head, and two other shower heads. I placed the one nearest the bench a bit lower so that I could easily shower without getting my hair wet!

 bd home
Example of a trendy master beige tile freestanding bathtub design in San Francisco with dark wood cabinets and white walls

Sponsored
Columbus, OH

Hope Restoration & General Contracting
Columbus Design-Build, Kitchen & Bath Remodeling, Historic Renovations
 HOME & DESIGN MAGAZINE NAPLES
This home was featured in the May 2016 edition of HOME & DESIGN Magazine. To see the rest of the home tour as well as other luxury homes featured, visit http://www.homeanddesign.net/classic-cottage/

 Skill Construction & Design, LLC
Vienna Addition Skill Construction & Design, LLC, Design/Build a two-story addition to include remodeling the kitchen and connecting to the adjoining rooms, creating a great room for this family of four. After removing the side office and back patio, it was replaced with a great room connected to the newly renovated kitchen with an eating area that doubles as a homework area for the children. There was plenty of space left over for a walk-in pantry, powder room, and office/craft room. The second story design was for an Adult’s Only oasis; this was designed for the parents to have a permitted Staycation. This space includes a Grand Master bedroom with three walk-in closets, and a sitting area, with plenty of room for a king size bed. This room was not been completed until we brought the outdoors in; this was created with the three big picture windows allowing the parents to look out at their Zen Patio. The Master Bathroom includes a double size jet tub, his & her walk-in shower, and his & her double vanity with plenty of storage and two hideaway hampers. The exterior was created to bring a modern craftsman style feel, these rich architectural details are displayed around the windows with simple geometric lines and symmetry throughout. Craftsman style is an extension of its natural surroundings. This addition is a reflection of indigenous wood and stone sturdy, defined structure with clean yet prominent lines and exterior details, while utilizing low-maintenance, high-performance materials. We love the artisan style of intricate details and the use of natural materials of this Vienna, VA addition. We especially loved working with the family to Design & Build a space that meets their family’s needs as they grow.

 Katahdin Cedar Log Homes
home by Katahdin Cedar Log Homes
Large mountain style master dark wood floor bedroom photo in Boston with gray walls
Large mountain style master dark wood floor bedroom photo in Boston with gray walls

 Walker Warner Architects
Matthew Millman
Family room - tropical medium tone wood floor family room idea in Hawaii with beige walls
Family room - tropical medium tone wood floor family room idea in Hawaii with beige walls



 Aria Design Inc
Architecture by Horst Architects
www.horst-architects.com
John Ellis Photography
Huge trendy master light wood floor double shower photo in Orange County with dark wood cabinets and gray walls
Huge trendy master light wood floor double shower photo in Orange County with dark wood cabinets and gray walls

 Viv & Leone
Inspiration for a mid-sized contemporary master light wood floor and beige floor bedroom remodel in San Diego with white walls

 Shean Architects Inc.
Photo Doublespace Photography
Mid-sized minimalist master white tile and porcelain tile alcove shower photo in Ottawa with flat-panel cabinets, light wood cabinets, a one-piece toilet, white walls, a vessel sink and a hinged shower door
Mid-sized minimalist master white tile and porcelain tile alcove shower photo in Ottawa with flat-panel cabinets, light wood cabinets, a one-piece toilet, white walls, a vessel sink and a hinged shower door
8