
Search results for "Master edit" in Home Design Ideas
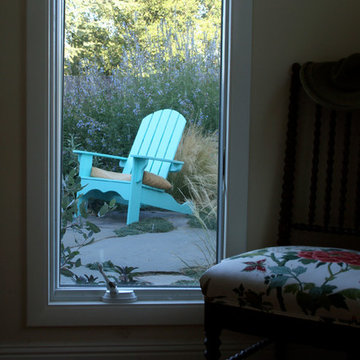
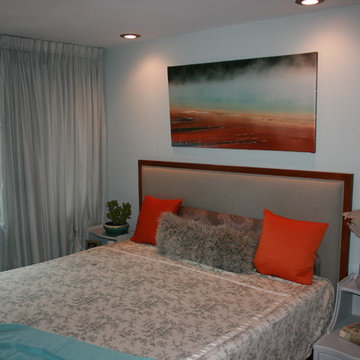
 edit, fluff, & style
The original master bath was less than 40 square feet --- so we took 36" out of the master bedroom to create a comfortable, functional bath. In the process, we added two overhead lights for the master bedroom.
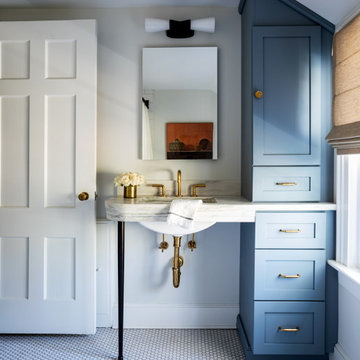
 Edited Style
A small bathroom can pack just as much of a design punch as the most gracious master bath. The design of this room started with the home’s original tub, which we had reglazed. We added width to the room by stealing space from a hall closet. The custom marble vanity top was designed to mimic the curve of the tub and tie the whole design together.
Find the right local pro for your project

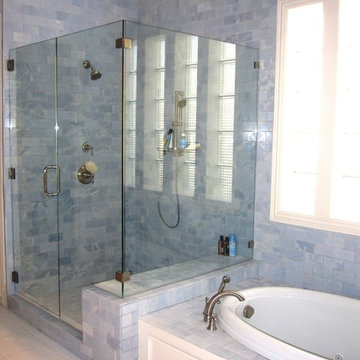
 Edited Home/D. Van Zant Associates
Mid-sized elegant master porcelain tile bathroom photo in Dallas with raised-panel cabinets, white cabinets and blue walls
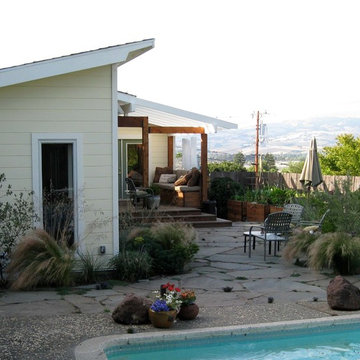
 Henry Fleischmann
Mid-sized trendy backyard stone and kidney-shaped natural pool photo in San Francisco


Sponsored
Columbus, OH

Hope Restoration & General Contracting
Columbus Design-Build, Kitchen & Bath Remodeling, Historic Renovations
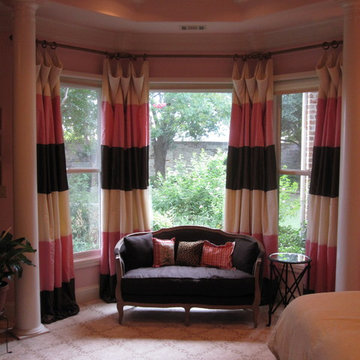 Edited Home/D. Van Zant Associates
Bedroom - large traditional master carpeted bedroom idea in Dallas with pink walls and no fireplace
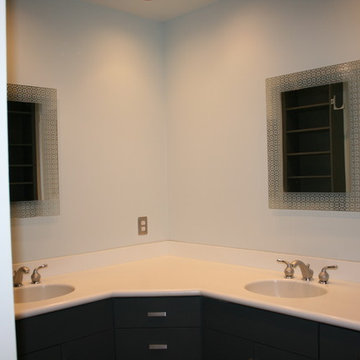 edit, fluff, & style
The master bath was expanded to include two sinks, a separate WC, and a spa-like shower.
Inspiration for a mid-sized mid-century modern master gray tile and ceramic tile ceramic tile and gray floor bathroom remodel in Other with flat-panel cabinets, gray cabinets, a two-piece toilet, blue walls, a drop-in sink, solid surface countertops and white countertops
Inspiration for a mid-sized mid-century modern master gray tile and ceramic tile ceramic tile and gray floor bathroom remodel in Other with flat-panel cabinets, gray cabinets, a two-piece toilet, blue walls, a drop-in sink, solid surface countertops and white countertops
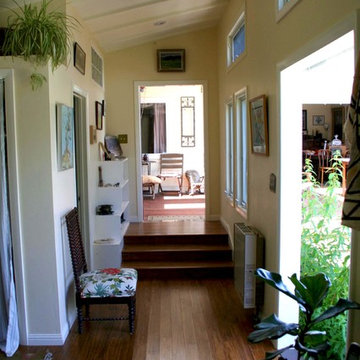 Henry Fleischmann
Inspiration for a small contemporary medium tone wood floor hallway remodel in San Francisco with beige walls

 Architecture BRIO
Sebastian Zachariah
Example of a large transitional master dark wood floor bedroom design in Mumbai with beige walls
Example of a large transitional master dark wood floor bedroom design in Mumbai with beige walls
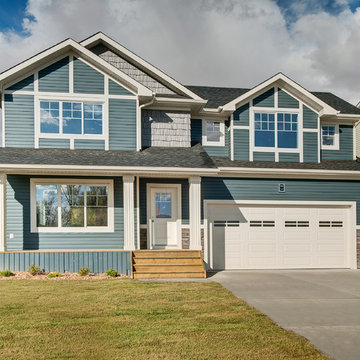
 Generations Master Builder
Neil Koven Photography
Inspiration for a mid-sized craftsman blue two-story vinyl gable roof remodel in Toronto
Inspiration for a mid-sized craftsman blue two-story vinyl gable roof remodel in Toronto

 Form Collective
Example of a small transitional built-in desk light wood floor and beige floor study room design in Vancouver with white walls

Sponsored
Columbus, OH
Free consultation for landscape design!

Peabody Landscape Group
Franklin County's Reliable Landscape Design & Contracting
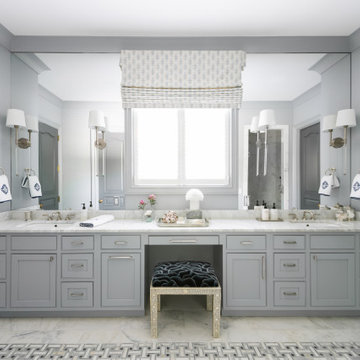
 Jasper
Transitional master gray floor and double-sink bathroom photo in Nashville with shaker cabinets, gray cabinets, an undermount sink, white countertops and a built-in vanity
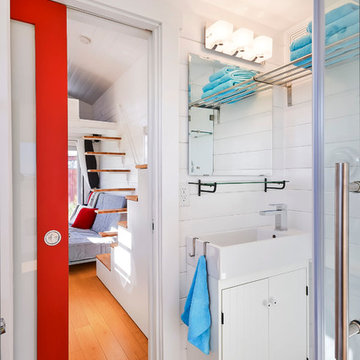
 MINT Tiny House Company
James Alfred Photography
Inspiration for a small contemporary master light wood floor corner shower remodel in Vancouver with flat-panel cabinets, white cabinets, a one-piece toilet and white walls
Inspiration for a small contemporary master light wood floor corner shower remodel in Vancouver with flat-panel cabinets, white cabinets, a one-piece toilet and white walls
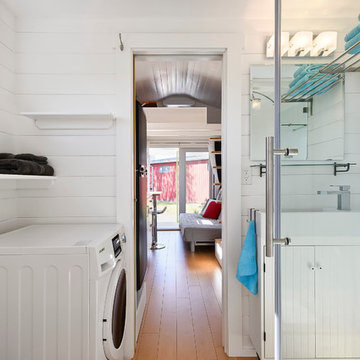 MINT Tiny House Company
James Alfred Photography
Small trendy master light wood floor corner shower photo in Vancouver with flat-panel cabinets, white cabinets, a one-piece toilet and white walls
Small trendy master light wood floor corner shower photo in Vancouver with flat-panel cabinets, white cabinets, a one-piece toilet and white walls
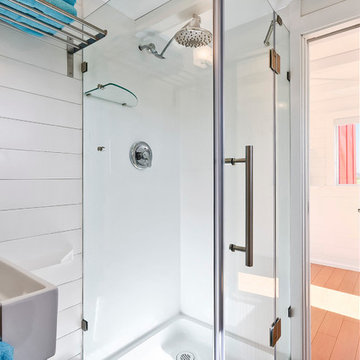 MINT Tiny House Company
James Alfred Photography
Inspiration for a small contemporary master light wood floor corner shower remodel in Vancouver with flat-panel cabinets, white cabinets, a one-piece toilet and white walls
Inspiration for a small contemporary master light wood floor corner shower remodel in Vancouver with flat-panel cabinets, white cabinets, a one-piece toilet and white walls

Sponsored
Delaware, OH

Buckeye Basements, Inc.
Central Ohio's Basement Finishing ExpertsBest Of Houzz '13-'21
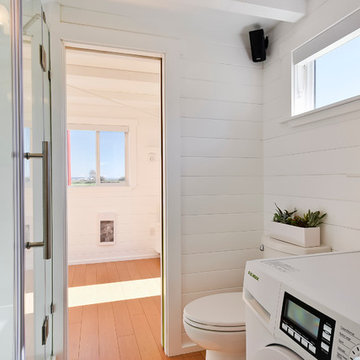 MINT Tiny House Company
James Alfred Photography
Corner shower - small contemporary master light wood floor corner shower idea in Vancouver with flat-panel cabinets, white cabinets, a one-piece toilet and white walls
Corner shower - small contemporary master light wood floor corner shower idea in Vancouver with flat-panel cabinets, white cabinets, a one-piece toilet and white walls

 The Container Store Custom Closets
Our Birch & White elfa décor Reach-In Closet is tailor-made for your wardrobe. There's room for hanging garments, shelves and racks for shoes and accessories plus drawers for folded clothes. The fine weave of the mesh and closed corners of the drawers prevent smaller items from falling through.

 Two Fold Interiors
Freestanding bathtub - scandinavian master white floor freestanding bathtub idea in Toronto with flat-panel cabinets, light wood cabinets, white walls and white countertops
9