
Search results for "Master effective" in Home Design Ideas


 mackmiller design+build
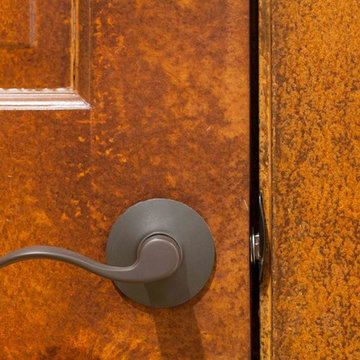
The rustic finish on the wood door and trim was created using Modern Masters Metal Effects Decorative Painting System.
Basement - rustic basement idea in Minneapolis
Basement - rustic basement idea in Minneapolis

 Curated by Claire
Large transitional master white tile and marble tile marble floor, white floor, double-sink and wallpaper freestanding bathtub photo in San Francisco with recessed-panel cabinets, brown cabinets, a one-piece toilet, beige walls, an undermount sink, marble countertops, a hinged shower door, white countertops and a built-in vanity
Find the right local pro for your project

 Studio Durham Architects
Renovation of a mid-century modern house originally built by Buford Pickens, Dean of the School of Architecture at Washington Universtiy, as his his own residence. to the left is a Master Bedroom addition connected to the house by a bridge.
Photographer: Paul Bussman


 MY Home Builders Inc.
Walk in shower with glass door, wood like shower tiles, recessed lighting, pebble tile flooring, and modern shower head.
Alcove shower - mid-sized coastal 3/4 brown tile, gray tile and porcelain tile alcove shower idea in Los Angeles with furniture-like cabinets, medium tone wood cabinets, a two-piece toilet, gray walls, an undermount sink and quartzite countertops
Alcove shower - mid-sized coastal 3/4 brown tile, gray tile and porcelain tile alcove shower idea in Los Angeles with furniture-like cabinets, medium tone wood cabinets, a two-piece toilet, gray walls, an undermount sink and quartzite countertops

 Big Bear Remodeling
Stylish modern walk in shower with stacked stone shower wall and chrome shower head
Inspiration for a small modern 3/4 black and white tile and pebble tile porcelain tile doorless shower remodel in Cleveland with white walls
Inspiration for a small modern 3/4 black and white tile and pebble tile porcelain tile doorless shower remodel in Cleveland with white walls

Sponsored
Fredericksburg, OH

High Point Cabinets
Columbus' Experienced Custom Cabinet Builder | 4x Best of Houzz Winner

 AFT Construction
High Res Media
Inspiration for a large transitional open concept light wood floor and beige floor living room remodel in Phoenix with black walls, a standard fireplace, a wall-mounted tv and a wood fireplace surround
Inspiration for a large transitional open concept light wood floor and beige floor living room remodel in Phoenix with black walls, a standard fireplace, a wall-mounted tv and a wood fireplace surround

 The Blind King
Mid-sized beach style formal and enclosed light wood floor and brown floor living room photo in Dallas with gray walls, no fireplace and no tv

 Lasley Brahaney Architecture + Construction
This cozy white traditional kitchen was redesigned to provide an open concept feel to the dining area. The dark wood ceiling beams, clear glass cabinet doors,open plate shelves, Bianco Sardo granite countertops and white subway tile backsplash unite the quaint space.

 Sandra Cross Interiors Inc.
Stephani Buchman Photography
Inspiration for a mid-sized transitional master blue tile marble floor and gray floor alcove shower remodel in Toronto with flat-panel cabinets, blue cabinets, a one-piece toilet, blue walls, an undermount sink, quartz countertops and a hinged shower door
Inspiration for a mid-sized transitional master blue tile marble floor and gray floor alcove shower remodel in Toronto with flat-panel cabinets, blue cabinets, a one-piece toilet, blue walls, an undermount sink, quartz countertops and a hinged shower door

 Kenorah Design + Build Ltd.
Victoria Achtymichuk Photography
Example of a large arts and crafts master gray tile and ceramic tile ceramic tile walk-in shower design in Vancouver with a vessel sink, shaker cabinets, quartz countertops, a one-piece toilet and blue walls
Example of a large arts and crafts master gray tile and ceramic tile ceramic tile walk-in shower design in Vancouver with a vessel sink, shaker cabinets, quartz countertops, a one-piece toilet and blue walls

 TriplePoint Design Build
Contemporary Master Bath
Inspiration for a contemporary alcove shower remodel in Tampa with an undermount sink, flat-panel cabinets, dark wood cabinets and white countertops
Inspiration for a contemporary alcove shower remodel in Tampa with an undermount sink, flat-panel cabinets, dark wood cabinets and white countertops

Sponsored
Delaware, OH

Buckeye Basements, Inc.
Central Ohio's Basement Finishing ExpertsBest Of Houzz '13-'21

 Shelter Interiors
Photo: Karl Neumann
Inspiration for a rustic dark wood floor living room remodel with beige walls, a stone fireplace, a wall-mounted tv and a standard fireplace
Inspiration for a rustic dark wood floor living room remodel with beige walls, a stone fireplace, a wall-mounted tv and a standard fireplace

 Design for Conscious Living®
Transitional dark wood floor living room photo in Toronto with white walls, a standard fireplace, a wood fireplace surround and a tv stand

 Casework Inter Design
When Casework first met this 550 square foot attic space in a 1912 Seattle Craftsman home, it was dated and not functional. The homeowners wanted to transform their existing master bedroom and bathroom to include more practical closet and storage space as well as add a nursery. The renovation created a purposeful division of space for a growing family, including a cozy master with built-in bench storage, a spacious his and hers dressing room, open and bright master bath with brass and black details, and a nursery perfect for a growing child. Through clever built-ins and a minimal but effective color palette, Casework was able to turn this wasted attic space into a comfortable, inviting and purposeful sanctuary.



Sponsored
Columbus, OH
Free consultation for landscape design!

Peabody Landscape Group
Columbus' Reliable Landscape Design & Contracting
 Green Bay Remodeling Inc.
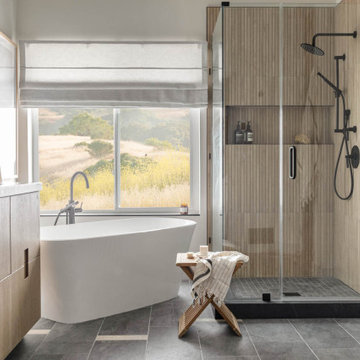
Featured in Rue Magazine's 2022 winter collection. Designed by Evgenia Merson, this house uses elements of contemporary, modern and minimalist style to create a unique space filled with tons of natural light, clean lines, distinctive furniture and a warm aesthetic feel.

 Tate Studio Architects
Open Floor Plan Patio around a black water pool and spa. Builder – GEF Development, Interiors - Ownby Design,
Photographer – Thompson Photographic, Sculpture - Guy Dill

 Burge Building Consultants
Inspiration for a farmhouse carpeted and gray floor bedroom remodel with white walls and no fireplace
108