
Search results for "Master effective" in Home Design Ideas


 Structur Design + Interiors
Cottage master carpeted and gray floor bedroom photo in Omaha with gray walls and no fireplace

 C&J Custom Builders Inc.
C & J just completed another design by LEAP Architecture. Richard and Laurie wanted to bring a much brighter and more modern feel to their Master Bedroom, Master Bathroom, and Loft. We completely renovated their second floor, changing the floor plan, adding windows and doors, and installing streamline modern finishes to the space. The Master Bathroom includes a Floating Island Vanity, Fully Custom Shower, Custom Walnut Paneling and Built in Cabinetry in the closets. Throughout the renovated areas, frame-less doors and large windows were installed to add a sleek look and take full advantage of the beautiful landscapes.
Photos by Mainframe Photography
Find the right local pro for your project
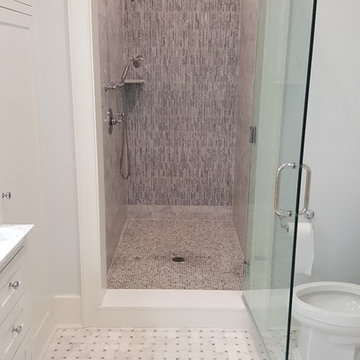
 Marble Effects Tile Co
Warterfall back shower wall and
Basketweave bathroom floor by
Marble Effects Tile
Inspiration for a marble tile bathroom remodel in New York
Inspiration for a marble tile bathroom remodel in New York

 Tina Mellino- ZIA INTERIORS
SCOTT SANDLER
Example of a small transitional master gray tile and mirror tile bathroom design in Phoenix with shaker cabinets, gray cabinets, a two-piece toilet, a drop-in sink and marble countertops
Example of a small transitional master gray tile and mirror tile bathroom design in Phoenix with shaker cabinets, gray cabinets, a two-piece toilet, a drop-in sink and marble countertops
 Erika Gurskyte Pace
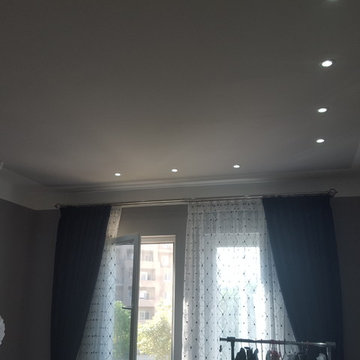
Mid-sized trendy master ceramic tile and brown floor home design photo with gray walls

 Western Window Systems
From KUBE Architecture:
"They [owners] wanted a house of openness and light, where their children could be free to explore and play independently, still within view of their parents. The solution was to create a courtyard house, with large sliding glass doors to bring the inside out and outside in."
Greg Powers Photography
Contractor: Housecraft

Sponsored
Sunbury, OH

J.Holderby - Renovations
Franklin County's Leading General Contractors - 2X Best of Houzz!

 RiverWorks Design Studio
Master bath with Kohler "sok" infinity edge tub with custom laminar ceiling fixture. Hanging pendant by Bocci- created to give the effect of candles floating in water.

 FOUR POINT DESIGN BUILD INC
DESIGN BUILD REMODEL | Vintage Bathroom Transformation | FOUR POINT DESIGN BUILD INC
This vintage inspired master bath remodel project is a FOUR POINT FAVORITE. A complete design-build gut and re-do, this charming space complete with swap meet finds, new custom pieces, reclaimed wood, and extraordinary fixtures is one of our most successful design solution projects.
THANK YOU HOUZZ and Becky Harris for FEATURING this very special PROJECT!!! See it here at http://www.houzz.com/ideabooks/23834088/list/old-hollywood-style-for-a-newly-redone-los-angeles-bath
Photography by Riley Jamison
AS SEEN IN
Houzz
Martha Stewart

 Jennifer Gilmer Kitchen & Bath
Functional Fix - Kitchen Design by #Meghan in Chevy Chase, DC
Photography by Keith Miller Keiana Photography http://www.gilmerkitchens.com/portfolio-2/#

 Martine Paquin Design
Photography, Vance Fox
Example of a trendy master gray tile gray floor freestanding bathtub design in San Francisco with flat-panel cabinets and light wood cabinets
Example of a trendy master gray tile gray floor freestanding bathtub design in San Francisco with flat-panel cabinets and light wood cabinets

 Blue Parrot Painting
Master bedroom: Pine beams, panelling, shelves and trim were distressed and aged for the effect of a weathered wood, barn wood appearance.
photo credit Tim Zaerr
 Blue Parrot Painting
Master bedroom: Pine beams, panelling, shelves and trim were distressed and aged for the effect of a weathered wood, barn wood appearance.
photo credit Tim Zaerr

Sponsored
Sunbury, OH
J.Holderby - Renovations
Franklin County's Leading General Contractors - 2X Best of Houzz!
 Blue Parrot Painting
Master bedroom: Pine beams, panelling, shelves and trim were distressed and aged for the effect of a weathered wood, barn wood appearance.
photo credit Tim Zaerr

 TEXAS TILE HOUSE
Example of a transitional white tile white floor freestanding bathtub design in Dallas with white walls, a hinged shower door and a niche

 Cari Giannoulias Design
Silver Leaf Plaster Walls in this Old World meets New World Powder Room
Inspiration for a mid-sized transitional light wood floor and beige floor powder room remodel in Chicago with furniture-like cabinets, a one-piece toilet, pink walls, an integrated sink, marble countertops and brown countertops
Inspiration for a mid-sized transitional light wood floor and beige floor powder room remodel in Chicago with furniture-like cabinets, a one-piece toilet, pink walls, an integrated sink, marble countertops and brown countertops

 Gateway Interior Design, Inc.
Guest Room converts to a kids homework and hangout room
Kids' room - transitional kids' room idea in St Louis
Kids' room - transitional kids' room idea in St Louis

Sponsored
Columbus, OH

Hope Restoration & General Contracting
Columbus Design-Build, Kitchen & Bath Remodeling, Historic Renovations

 Casework Inter Design
When Casework first met this 550 square foot attic space in a 1912 Seattle Craftsman home, it was dated and not functional. The homeowners wanted to transform their existing master bedroom and bathroom to include more practical closet and storage space as well as add a nursery. The renovation created a purposeful division of space for a growing family, including a cozy master with built-in bench storage, a spacious his and hers dressing room, open and bright master bath with brass and black details, and a nursery perfect for a growing child. Through clever built-ins and a minimal but effective color palette, Casework was able to turn this wasted attic space into a comfortable, inviting and purposeful sanctuary.

 Rikki Snyder
Photo: Rikki Snyder © 2015 Houzz
Inspiration for an eclectic dining room remodel in New York
Inspiration for an eclectic dining room remodel in New York

 Georgian Renovations
| HOME RENOVATIONS by Georgian Custom Renovations |
***Dreaming... is the start of any good renovation***
Example of a large trendy gender-neutral dark wood floor reach-in closet design in Toronto with white cabinets
Example of a large trendy gender-neutral dark wood floor reach-in closet design in Toronto with white cabinets
137