
Search results for "Master effective" in Home Design Ideas


 MARK PYNN ARCHITECTURE LLC
Fred Lindholm Photography
Example of a mid-sized arts and crafts courtyard concrete patio design with a fire pit and no cover
Example of a mid-sized arts and crafts courtyard concrete patio design with a fire pit and no cover

 Cummings Architecture + Interiors
When Cummings Architects first met with the owners of this understated country farmhouse, the building’s layout and design was an incoherent jumble. The original bones of the building were almost unrecognizable. All of the original windows, doors, flooring, and trims – even the country kitchen – had been removed. Mathew and his team began a thorough design discovery process to find the design solution that would enable them to breathe life back into the old farmhouse in a way that acknowledged the building’s venerable history while also providing for a modern living by a growing family.
The redesign included the addition of a new eat-in kitchen, bedrooms, bathrooms, wrap around porch, and stone fireplaces. To begin the transforming restoration, the team designed a generous, twenty-four square foot kitchen addition with custom, farmers-style cabinetry and timber framing. The team walked the homeowners through each detail the cabinetry layout, materials, and finishes. Salvaged materials were used and authentic craftsmanship lent a sense of place and history to the fabric of the space.
The new master suite included a cathedral ceiling showcasing beautifully worn salvaged timbers. The team continued with the farm theme, using sliding barn doors to separate the custom-designed master bath and closet. The new second-floor hallway features a bold, red floor while new transoms in each bedroom let in plenty of light. A summer stair, detailed and crafted with authentic details, was added for additional access and charm.
Finally, a welcoming farmer’s porch wraps around the side entry, connecting to the rear yard via a gracefully engineered grade. This large outdoor space provides seating for large groups of people to visit and dine next to the beautiful outdoor landscape and the new exterior stone fireplace.
Though it had temporarily lost its identity, with the help of the team at Cummings Architects, this lovely farmhouse has regained not only its former charm but also a new life through beautifully integrated modern features designed for today’s family.
Photo by Eric Roth
Find the right local pro for your project


 Erika Gurskyte Pace
Bedroom - mid-sized contemporary master ceramic tile and brown floor bedroom idea with gray walls


 Avalon Architectural, Inc.
Inspiration for a contemporary beige floor dressing room remodel in Orange County with beige cabinets

Sponsored
Fredericksburg, OH

High Point Cabinets
Columbus' Experienced Custom Cabinet Builder | 4x Best of Houzz Winner

 TerryBrick, LLC
Kitchen/dining room combo - mid-sized transitional medium tone wood floor and brown floor kitchen/dining room combo idea in Atlanta with beige walls and no fireplace

 Blue Parrot Painting
Master bedroom: Pine beams, panelling, shelves and trim were distressed and aged for the effect of a weathered wood, barn wood appearance.
photo credit Tim Zaerr

 Ferrarini & Co. Kitchens & Interiors
Entertaining in a bathroom never looked so good. Probably a thought that never crossed your mind, but a space as unique as this can do just that. The fusion of so many elements: an open concept shower, freestanding tub, washer/dryer organization, toilet room and urinal created an exciting spacial plan. Ultimately, the freestanding tub creates the first vantage point. This breathtaking view creates a calming effect and each angle pivoting off this point exceeds the next. Following the open concept shower, is the washer/dryer and storage closets which double as decor, incorporating mirror into their doors. The double vanity stands in front of a textured wood plank tile laid horizontally establishing a modern backdrop. Lastly, a rustic barn door separates a toilet and a urinal, an uncharacteristic residential choice that pairs well with beer, wings, and hockey.
 Blue Parrot Painting
Master bedroom: Pine beams, panelling, shelves and trim were distressed and aged for the effect of a weathered wood, barn wood appearance.
photo credit Tim Zaerr
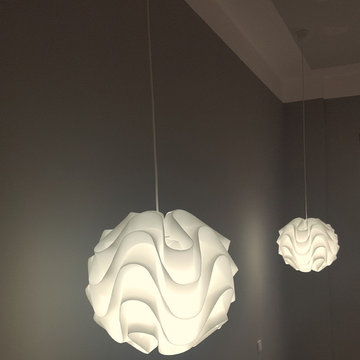 Erika Gurskyte Pace
Inspiration for a mid-sized contemporary master ceramic tile and brown floor home design remodel with gray walls
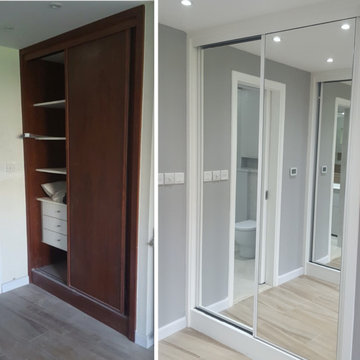 Erika Gurskyte Pace
Inspiration for a mid-sized contemporary gender-neutral home design remodel with glass-front cabinets

Sponsored
Columbus, OH
Free consultation for landscape design!

Peabody Landscape Group
Columbus' Reliable Landscape Design & Contracting
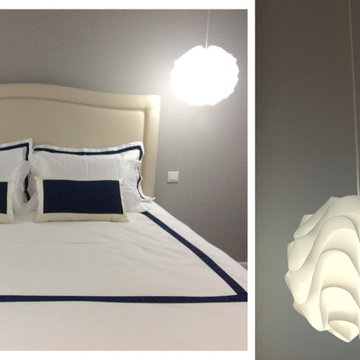 Erika Gurskyte Pace
Inspiration for a mid-sized contemporary master ceramic tile and brown floor home design remodel with gray walls
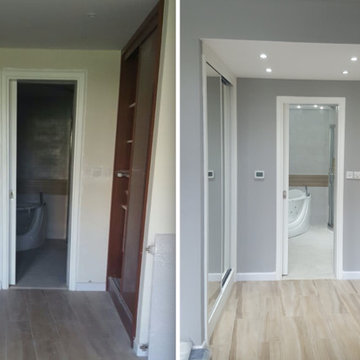 Erika Gurskyte Pace
Example of a mid-sized trendy gender-neutral home design design with glass-front cabinets
 Blue Parrot Painting
Master bedroom: Pine beams, panelling, shelves and trim were distressed and aged for the effect of a weathered wood, barn wood appearance.
photo credit Tim Zaerr

 Balestri Architects
This renovation project updates an existing New York 1920s apartment with a modern sensibility.
Replacing the cellular pre-war layout of the central spaces with a built-in walnut credenza and white lacquer side board effectively opens the plan to create a unified and spacious living area. The back side of the full-height dining room side-board screens views from the entrance foyer. The modern design of the new built-ins at center of the space is balanced by perimeter radiator covers and a full-height bookshelf which work with the period trim detail.
The new powder room features white thassos wall tiles, robern medicine cabinets with custom cove lighting, a custom translucent glass shelf, frameless glass shower, and a wall-hung toilet and sink to create a very clean look. The floor is honed Concordia schist.
Photography: Mikiko Kikuyama



 Giffin & Crane General Contractors, Inc.
Bathroom.
Example of a tuscan dark wood floor and brown floor freestanding bathtub design in Santa Barbara with recessed-panel cabinets, dark wood cabinets, beige walls and a vessel sink
Example of a tuscan dark wood floor and brown floor freestanding bathtub design in Santa Barbara with recessed-panel cabinets, dark wood cabinets, beige walls and a vessel sink

 Habachy Designs
Michael Habachy designed this luxurious master bathroom for a penthouse in Buckhead. It began as a completely raw space with concrete floors and framing, allowing the designer to tailor every single detail to fit the client’s lifestyle. The client wanted a dramatic and luxurious look, but also functionality. The custom, Neo-classic inspired vanity achieves that by concealing the power for blow dryers and curling irons, and integrating a built-in towel warmer. Materials such as polished Calacutta marble and special cut and beveled diamond shaped mirrors contribute to the luxurious feel. Every feature received a tremendous attention to detail, including the black and white tiled rug with inset stainless steel dots. A rich layering effect was achieved by placing a custom made linear light fixture in front of white sheers, to give the illusion that its droplets of Swarovski crystals were woven into the fabric.
Photography by Jeff Roffman

 Weisshouse
The grand headboard was once part of the set for the film Intolerable Cruelty.
Photo by Adam Milliron
Example of a large eclectic master light wood floor and brown floor bedroom design with white walls and a ribbon fireplace
Example of a large eclectic master light wood floor and brown floor bedroom design with white walls and a ribbon fireplace
136