
Search results for "Master effective" in Home Design Ideas

 Hamilton-Gray Design, Inc.
In the Master bath we accented the white wall tile with a row of mirrored glass mosaic providing a sparkly trim matching the tub exterior finish.
Example of a transitional bathroom design in San Francisco
Example of a transitional bathroom design in San Francisco

 Lake Effect Interiors
Gene Schnar, IL
Doorless shower - large modern black tile marble floor doorless shower idea in Vancouver with an undermount sink, furniture-like cabinets, black cabinets, quartz countertops, an undermount tub, a two-piece toilet and black walls
Doorless shower - large modern black tile marble floor doorless shower idea in Vancouver with an undermount sink, furniture-like cabinets, black cabinets, quartz countertops, an undermount tub, a two-piece toilet and black walls


Find the right local pro for your project

 Quality Cut Design | Remodel
Photo by Mark Ehlen
Example of a large trendy master gray tile and porcelain tile porcelain tile and gray floor drop-in bathtub design in Minneapolis with an undermount sink, flat-panel cabinets, quartz countertops, a two-piece toilet, white walls, dark wood cabinets and a hinged shower door
Example of a large trendy master gray tile and porcelain tile porcelain tile and gray floor drop-in bathtub design in Minneapolis with an undermount sink, flat-panel cabinets, quartz countertops, a two-piece toilet, white walls, dark wood cabinets and a hinged shower door

 Carl and The Wolf
Example of a mid-sized 1950s guest dark wood floor bedroom design in Tampa with green walls and no fireplace


 Mariano & Co., LLC
DEMO - We removed the tub shower combo, flooring, vanities, commode room walls, and removed the mirrored doors to the master closet.
THE REMODEL - We created a large zero threshold walk-in shower that is complete with 24x48 Charme series Calcatta Gold LARGE format tiles and a a 12” deco column down the middle with a 2x6 Abaco Mosaic. For the vanity, we added a beautiful floating cabinet topped with Monte Cristo Granite in a Satin finish. The under cabinet lighting and light up Mirror were supplied by our client. The wood look tile flooring was also installed throughout the bathroom, bedroom, and a few other rooms throughout the home. Finally, After removing those walls for the commode room, we were able to open up more room for the overall bathroom and then we reframed the Master Closet opening to add double doors & framed a new entry door.

Sponsored
Columbus, OH

Wannemacher Interiors
Customized Award-Winning Interior Design Solutions in Franklin Cnty OH

 Notis Design
Tara Striano
Alcove shower - transitional mosaic tile floor alcove shower idea in New York with flat-panel cabinets and white cabinets
Alcove shower - transitional mosaic tile floor alcove shower idea in New York with flat-panel cabinets and white cabinets

 Douglas W. Bush, M.A.
Example of a small minimalist white tile and metal tile porcelain tile and white floor powder room design in Miami with flat-panel cabinets, white cabinets, a two-piece toilet, white walls, an integrated sink and quartzite countertops

 TAHAR DÉCOR
Ilir Rizaj Photography
Bedroom - transitional dark wood floor bedroom idea in New York with purple walls and no fireplace
Bedroom - transitional dark wood floor bedroom idea in New York with purple walls and no fireplace


 Gleicher Design - Architecture & Interiors
Linda Hall
Example of a small classic master beige tile limestone floor powder room design in New York with an undermount sink, raised-panel cabinets, brown cabinets, marble countertops, a two-piece toilet and gray walls
Example of a small classic master beige tile limestone floor powder room design in New York with an undermount sink, raised-panel cabinets, brown cabinets, marble countertops, a two-piece toilet and gray walls
 Burns Painting & Contracting
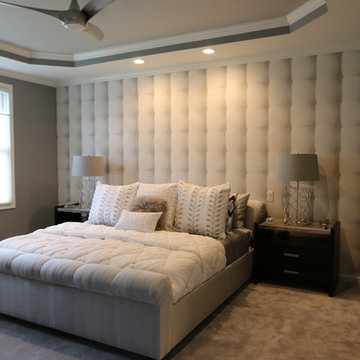
The back wall in this master bedroom is actually wallpaper but gives the effective illusion of an upholstered wall.
Bedroom - contemporary bedroom idea in New York
Bedroom - contemporary bedroom idea in New York

Sponsored
Columbus, OH
Wannemacher Interiors
Customized Award-Winning Interior Design Solutions in Franklin Cnty OH


 Homes of Distinction, Inc.
Bedroom - large contemporary master dark wood floor and brown floor bedroom idea with white walls and no fireplace

 Casework Inter Design
When Casework first met this 550 square foot attic space in a 1912 Seattle Craftsman home, it was dated and not functional. The homeowners wanted to transform their existing master bedroom and bathroom to include more practical closet and storage space as well as add a nursery. The renovation created a purposeful division of space for a growing family, including a cozy master with built-in bench storage, a spacious his and hers dressing room, open and bright master bath with brass and black details, and a nursery perfect for a growing child. Through clever built-ins and a minimal but effective color palette, Casework was able to turn this wasted attic space into a comfortable, inviting and purposeful sanctuary.


Sponsored
Delaware, OH

Buckeye Basements, Inc.
Central Ohio's Basement Finishing ExpertsBest Of Houzz '13-'21

 Arcanum Architecture
Example of a mid-sized trendy white tile gray floor and double-sink bathroom design in San Francisco with flat-panel cabinets, medium tone wood cabinets, white walls, an undermount sink, white countertops and a floating vanity

 ProGrass Home and Landscape Improvements
www.terryiverson.com
Want the closet of your dreams?
Give HomeServices by ProGrass a call. We have over 60+ years combined experience and are proud members of NARI.

 Jula Cole Design
kids light and bright bathroom. modern coastal style.
Fully renovated ranch style house.
Mid-sized transitional kids' white floor and porcelain tile corner shower photo in San Diego with shaker cabinets, white cabinets, a two-piece toilet, white walls, an undermount sink, a hinged shower door and quartz countertops
Mid-sized transitional kids' white floor and porcelain tile corner shower photo in San Diego with shaker cabinets, white cabinets, a two-piece toilet, white walls, an undermount sink, a hinged shower door and quartz countertops
138