
Search results for "Master effective" in Home Design Ideas

 Gryphon Builders
This wine room is decorated with fully stocked wine racks, cozy fireplace, comfy seating, and a central table so that the homeowners can not only enjoy their wine collection but also invite friends around for tasting sessions. The faux wood paint on the walls and antler sconce provide a rustic charm, while complementing the dark ornate custom chilled wine storage, mantle, and entertainment panel. All while providing a beautifully functional space to enjoy their collection of wine, unwind and converse.
For more information about this project please visit: www.gryphonbuilders.com. Or contact Allen Griffin, President of Gryphon Builders, at 713-939-8005 cell or email him at allen@gryphonbuilders.com
 Pear Tree Design Group
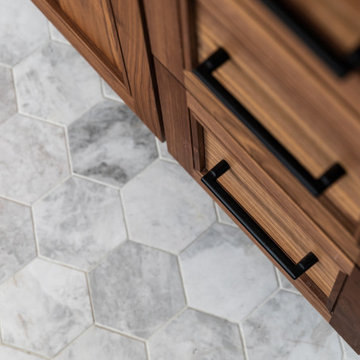
Calm and serene master with steam shower and double shower head. Low sheen walnut cabinets add warmth and color
Large mid-century modern master gray tile and marble tile marble floor, gray floor and double-sink freestanding bathtub photo in Chicago with furniture-like cabinets, medium tone wood cabinets, a one-piece toilet, gray walls, an undermount sink, quartz countertops, a hinged shower door, white countertops and a built-in vanity
Large mid-century modern master gray tile and marble tile marble floor, gray floor and double-sink freestanding bathtub photo in Chicago with furniture-like cabinets, medium tone wood cabinets, a one-piece toilet, gray walls, an undermount sink, quartz countertops, a hinged shower door, white countertops and a built-in vanity

 Treefrog Design
Snowberry Lane Photography
Large trendy master gray tile and porcelain tile porcelain tile and gray floor freestanding bathtub photo in Seattle with flat-panel cabinets, black cabinets, gray walls, an undermount sink, quartz countertops and white countertops
Large trendy master gray tile and porcelain tile porcelain tile and gray floor freestanding bathtub photo in Seattle with flat-panel cabinets, black cabinets, gray walls, an undermount sink, quartz countertops and white countertops
Find the right local pro for your project

 Britany Hanthorn with MBS Interiors
This homeowner inspired of a French Colonial kitchen & master bath in his expansive new addition. We were able to incorporate his favorite design elements while staying within budget for a truly breathtaking finished product! The kitchen was designed using Starmark Cabinetry's Huntingford Maple door style finished in a tinted varnish color called Macadamia. The hardware used is from Berenson's Opus Collection in Rubbed Bronze.

 Christine Donner Kitchen Design Inc.
This serene master bath works notes of white, beige and silver to elegant effect.
Photo by Mary Ellen Hendricks
Example of a large transitional master white tile and marble tile marble floor and white floor claw-foot bathtub design in New York with shaker cabinets, white cabinets, a one-piece toilet, beige walls, an undermount sink, marble countertops and a hinged shower door
Example of a large transitional master white tile and marble tile marble floor and white floor claw-foot bathtub design in New York with shaker cabinets, white cabinets, a one-piece toilet, beige walls, an undermount sink, marble countertops and a hinged shower door

 Anna Jacoby Interiors
Ian Coleman Studio
Inspiration for a small coastal master blue tile and glass tile porcelain tile corner shower remodel in San Francisco with an undermount sink, raised-panel cabinets, dark wood cabinets, quartz countertops and gray walls
Inspiration for a small coastal master blue tile and glass tile porcelain tile corner shower remodel in San Francisco with an undermount sink, raised-panel cabinets, dark wood cabinets, quartz countertops and gray walls

 Copper Creek Builders
Abraham Paulin Photography
Bedroom - victorian medium tone wood floor bedroom idea in San Francisco with gray walls
Bedroom - victorian medium tone wood floor bedroom idea in San Francisco with gray walls

Sponsored
Columbus, OH

Hope Restoration & General Contracting
Columbus Design-Build, Kitchen & Bath Remodeling, Historic Renovations
 Jackie Lopey
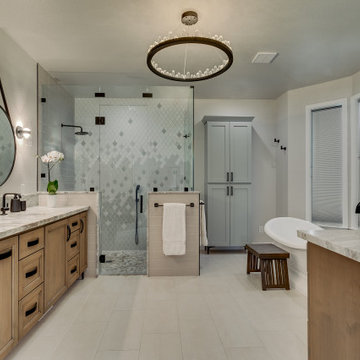
Example of a large farmhouse master beige tile and ceramic tile porcelain tile, white floor and double-sink freestanding bathtub design with shaker cabinets, medium tone wood cabinets, white walls, an undermount sink, quartzite countertops, a hinged shower door, beige countertops and a built-in vanity

 Harmony Drive Interiors
Living room - traditional formal medium tone wood floor living room idea in DC Metro with gray walls, no fireplace and no tv

 ROAM Architecture
Detail of LED wall sconce with white glass tile background
Inspiration for a small contemporary kids' white tile and glass tile porcelain tile and gray floor alcove bathtub remodel in New York with flat-panel cabinets, dark wood cabinets, a two-piece toilet, green walls and an integrated sink
Inspiration for a small contemporary kids' white tile and glass tile porcelain tile and gray floor alcove bathtub remodel in New York with flat-panel cabinets, dark wood cabinets, a two-piece toilet, green walls and an integrated sink

 GAVIN GREEN HOME DESIGN LLC
Stone floor to ceiling wall adds texture, color and pattern to the contemporary- tropical master bedroom to achieve diverse architectural and aesthetic effects. Custom cabinet helps keep the space organized and order to made glass sliding door offers protection from weather.

 Kimberley Kay Interiors
This Master Retreat area is relaxing with calming colors. Grays, beiges and mixes of woods as texture and a layered effect that soothes while you go to sleep.

 Rebath Wichita Falls
Example of a mid-sized classic master white tile linoleum floor alcove bathtub design in Austin with a pedestal sink, open cabinets, dark wood cabinets, solid surface countertops, a one-piece toilet and white walls

Sponsored
Delaware, OH

Buckeye Basements, Inc.
Central Ohio's Basement Finishing ExpertsBest Of Houzz '13-'21

 Cook Construction
A gem tucked away in San Francisco’s Sea Cliff neighborhood, walking into this house is like walking on to the set of a magazine shoot. This comes as no surprise considering the design duo Cook Construction worked with to bring this home to life.
Our biggest challenge by far was engineering the impressive centerpiece of the kitchen; a custom-built, solid stone island with a floating cantilever slab. In order to create this effect, an internal welded steel frame was designed to reinforce the floating slab and create a free-standing illusion.

 Kenny Carpets & Floors
Inspiration for a large timeless master carpeted bedroom remodel in New York with yellow walls and a standard fireplace

 Parc Pacific Ventures
OpenHomesPhotgraphy.com
Inspiration for a timeless enclosed medium tone wood floor living room remodel in San Francisco with a standard fireplace and a brick fireplace
Inspiration for a timeless enclosed medium tone wood floor living room remodel in San Francisco with a standard fireplace and a brick fireplace
 Board & Vellum
Photography by Kara Mercer.
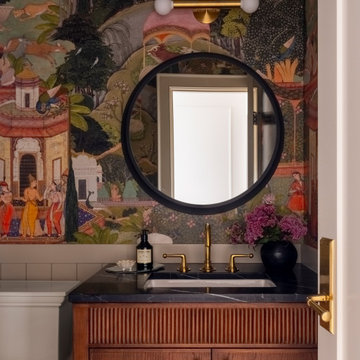
Example of a small classic wallpaper powder room design in Seattle with flat-panel cabinets, a two-piece toilet, multicolored walls, an undermount sink, quartzite countertops, black countertops, a freestanding vanity and medium tone wood cabinets
Example of a small classic wallpaper powder room design in Seattle with flat-panel cabinets, a two-piece toilet, multicolored walls, an undermount sink, quartzite countertops, black countertops, a freestanding vanity and medium tone wood cabinets
Sponsored
Columbus, OH
Hope Restoration & General Contracting
Columbus Design-Build, Kitchen & Bath Remodeling, Historic Renovations

 LIFESTYLE DESIGN
This updated master suite is a blend of European Antiques and transitional furnishings. Designed for relaxation and repose with a gentle color palette and detailed patterns.

 Suzan Meredith Design
Elegant Master Suite
Our client wanted an inviting master bedroom suite with calming, muted colors, but wanted to be sure the space didn't feel boring - a common side-effect of muted tones.
We accomplished this with:
Mirrored side tables and accessories (lamps and mirrors)
Modern light fixtures
An animal throw & rug to add texture and softness to the space
Upholstered headboard and bench
Luxurious Robert Allen fabrics
Designer beaded graphic wallpaper
Beautiful grommetted window treatments
Contemporary art to tie everything together
Peter Evans Photography

 Closet Organizing Systems
This lovely master closet is finished with traditional white melamine and thermofoil raised panel fronts to closely match the existing bathroom area. Using the full height of the room allowed for open shelving above clothing sections used for decorative display. The center island contains 2 tilt out hampers and 6 drawer banks for added storage. The countertop is Grey Savoie by Victostone. To create a column effect around the window, tall pull outs were used on both sides for scarf/necklace storage for her and belt/tie storage for him. The finishing touches include matte round aluminum rods, clear Lucite jewelry tray, valet rods, belt racks, hidden wall safe, and a pull out ironing station cabinet. LED lighting was routed into the shelving above all rods and puck lights above the two dresser areas, creating additional pizzazz and glamour to the space. The goal of this closet was to make the dressing area for a couple as a meeting place, conducive to conversation and organization. Designed by Donna Siben for Closet Organizing Systems
161