
Search results for "Master effective" in Home Design Ideas

 Kimberley Kay Interiors
This Master Retreat area is relaxing with calming colors. Grays, beiges and mixes of woods as texture and a layered effect that soothes while you go to sleep.


 New Vision Projects Inc
This Master Bathroom showcases fabulous blue millwork, a mosaic backsplash that goes right ot the ceiling, crown moulding and a gorgeous, shower with a bench and soap niche.
Find the right local pro for your project

 John Wieland Homes and Neighborhoods
Sumptuous earth tones set off this warm and relaxing Owner's Suite and the wall art , lighting and rustic sliding bathroom door add dramatic effect.
Bedroom - transitional bedroom idea in Raleigh
Bedroom - transitional bedroom idea in Raleigh

 Lauren Nicole Designs
D Randolph Foulds Photography
Inspiration for a timeless enclosed dining room remodel in Charlotte
Inspiration for a timeless enclosed dining room remodel in Charlotte


 Westphall Remodeling
Inspiration for a large transitional master beige tile and stone slab beige floor and marble floor alcove bathtub remodel in Austin with recessed-panel cabinets, white cabinets, an undermount sink, limestone countertops, a hinged shower door and beige walls

Sponsored
Sunbury, OH

J.Holderby - Renovations
Franklin County's Leading General Contractors - 2X Best of Houzz!

 Carolyn Woods Design Inc.
Inspiration for a timeless guest medium tone wood floor bedroom remodel in San Francisco with gray walls

 Milton Development
Example of a small transitional gray tile, white tile and marble tile porcelain tile and black floor powder room design in New York with white walls, an undermount sink and marble countertops
 Kimberley Kay Interiors
This Master Retreat area is relaxing with calming colors. Grays, beiges and mixes of woods as texture and a layered effect that soothes while you go to sleep.

 Creative Design Construction, Inc.
Embracing an authentic Craftsman-styled kitchen was one of the primary objectives for these New Jersey clients. They envisioned bending traditional hand-craftsmanship and modern amenities into a chef inspired kitchen. The woodwork in adjacent rooms help to facilitate a vision for this space to create a free-flowing open concept for family and friends to enjoy.
This kitchen takes inspiration from nature and its color palette is dominated by neutral and earth tones. Traditionally characterized with strong deep colors, the simplistic cherry cabinetry allows for straight, clean lines throughout the space. A green subway tile backsplash and granite countertops help to tie in additional earth tones and allow for the natural wood to be prominently displayed.
The rugged character of the perimeter is seamlessly tied into the center island. Featuring chef inspired appliances, the island incorporates a cherry butchers block to provide additional prep space and seating for family and friends. The free-standing stainless-steel hood helps to transform this Craftsman-style kitchen into a 21st century treasure.

 SCC Interiors
We refinished the existing cabinetry, but added new doors and drawer fronts to create a complete overlay effect.
Example of a small transitional master beige tile and porcelain tile porcelain tile drop-in bathtub design in Charlotte with an undermount sink, flat-panel cabinets, dark wood cabinets, granite countertops, a two-piece toilet and blue walls
Example of a small transitional master beige tile and porcelain tile porcelain tile drop-in bathtub design in Charlotte with an undermount sink, flat-panel cabinets, dark wood cabinets, granite countertops, a two-piece toilet and blue walls

 Anthony James Master Builders, LLC
A custom home theater creates a great place to gather with family and friends, The projection monitor replicates a traditional movie theater. A black ceiling design also helps with the effects during the show.
Sponsored
Sunbury, OH
J.Holderby - Renovations
Franklin County's Leading General Contractors - 2X Best of Houzz!

 Casework Inter Design
When Casework first met this 550 square foot attic space in a 1912 Seattle Craftsman home, it was dated and not functional. The homeowners wanted to transform their existing master bedroom and bathroom to include more practical closet and storage space as well as add a nursery. The renovation created a purposeful division of space for a growing family, including a cozy master with built-in bench storage, a spacious his and hers dressing room, open and bright master bath with brass and black details, and a nursery perfect for a growing child. Through clever built-ins and a minimal but effective color palette, Casework was able to turn this wasted attic space into a comfortable, inviting and purposeful sanctuary.

 United Signature Tacoma
Inspiration for a large contemporary master beige tile beige floor and double-sink freestanding bathtub remodel in Seattle with flat-panel cabinets, dark wood cabinets, a vessel sink, a hinged shower door, white countertops and a floating vanity

 GOLDEN GATE KITCHENS
Christopher Stark Photography
Dura Supreme custom painted cabinetry, white , custom SW blue island,
Furniture and accessories: Susan Love, Interior Stylist
Photographer www.christopherstark.com

 Wingberry Homes
Bedroom - large transitional master dark wood floor and brown floor bedroom idea in Toronto with gray walls and no fireplace

Sponsored
Sunbury, OH
J.Holderby - Renovations
Franklin County's Leading General Contractors - 2X Best of Houzz!

 Jeffrey Lees, Architect
Former Master Bath, and remainder of small fourth bedroom, were consolidated to create larger Master Bath and adjacent Walk-in closet. Bathroom floor framing and tile finish floor are sloped to floor drain in shower, allowing Shower to be unenclosed. Master Bathroom is now in effect, a large shower room.

 C Wright Design
Mark Schwartz Photography
Inspiration for a contemporary bedroom remodel in San Francisco
Inspiration for a contemporary bedroom remodel in San Francisco
 Environments by Design
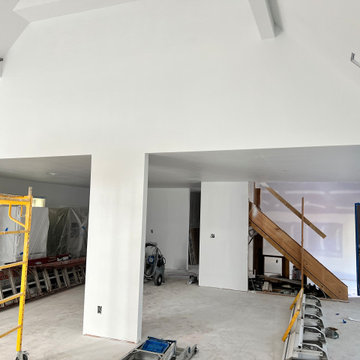
New kitchen and dining room layout for an open floor plan. New Staircase to be built shortly and turn into this space for a dramatic effect
Kitchen - transitional kitchen idea in Charleston
Kitchen - transitional kitchen idea in Charleston
160