
Search results for "Master effective" in Home Design Ideas
 User
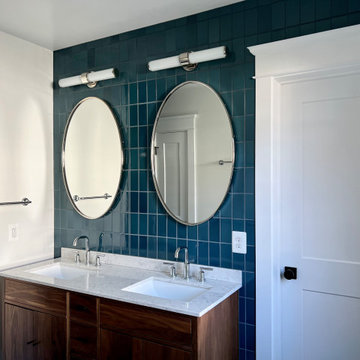
While the majority of the home is fresh and bright, we did want to incorporate some saturation! Selecting the master bedroom, we choose to paint the entire room a deep blue; then creating a tone-on-tone effect by layering in bedding and wall art in the same color range. The overall effect is both moody, dramatic and yet incredibly relaxing. We carried this saturated look into the master bath as well, were we opted for the most beautiful black floor tiles, arranged in a herringbone pattern; and handcrafted teal wall tiles.


Find the right local pro for your project

 KRAMER DESIGN STUDIO
© Randall KRAMER-2014
Inspiration for a large modern open concept medium tone wood floor living room remodel in Chicago with beige walls, a metal fireplace and a standard fireplace
Inspiration for a large modern open concept medium tone wood floor living room remodel in Chicago with beige walls, a metal fireplace and a standard fireplace

 Kevin Mason, Architect
AN IRRIDESCENT GLASS TILE BORDER wraps around the room to engage the bath tub and the shower across from it.
A FIELD OF GLASS TILE backs up the soap shelf to give the effect of a niche.

 309design
A contemporary shower using the same wood look porcelain tile for the walls and an integrated bench provide cohesiveness in a small master bath space. The contrasting tile in the shamoo nice and the pebble tile floor with dark gray grout add contrast, texture and a natural effect that tiles nicely with the 'chicken feeder' fixture and the elegance of furniture style vanity. A frameless enclosure completes the look.

 HRS BUILD
Example vintage meets Modern in this small to mid size trendy full bath with hexagon tile laced into the wood floor. Smaller hexagon tile on shower floor, single-sink, free form hexagon wall bathroom design in Dallas with flat-panel cabinets, 2 stained floating shelves, s drop in vessel sink, exposed P-trap, stained floating vanity , 1 fixed piece glass used as shower wall.



 10K Architecture
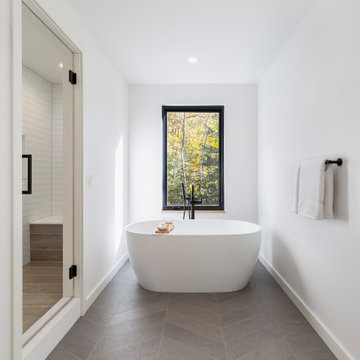
A Scandinavian minimalist bathroom with herringbone tile floor, freestanding tub, deck mounted tub faucet, and large shower.
Freestanding bathtub - large scandinavian master gray tile and porcelain tile porcelain tile, gray floor and double-sink freestanding bathtub idea in Minneapolis with flat-panel cabinets, light wood cabinets, a one-piece toilet, white walls, an undermount sink, quartz countertops, a hinged shower door and white countertops
Freestanding bathtub - large scandinavian master gray tile and porcelain tile porcelain tile, gray floor and double-sink freestanding bathtub idea in Minneapolis with flat-panel cabinets, light wood cabinets, a one-piece toilet, white walls, an undermount sink, quartz countertops, a hinged shower door and white countertops





 Michael Nash Design, Build & Homes
2013 NKBA MEDIUM BATH
When this young couple purchased their nearly 25-year-old colonial, the master bathroom was the first thing they wanted to change. Drab looking with worn out cabinets and a shower that was too small, it didn’t fit their modern vision for the space.
Working with Michael Nash Design, Build & Homes, they came up with a plan to enlarge the bathroom, stealing space from the master bedroom. The new design includes a much larger shower, the addition of a walk-in shower and more. And the results are nothing less than stunning.
A new, frameless glass shower stall is equipped with a steam unit, body sprays, rain shower head, and thermostatic valve and control. A double-sided fireplace overlooks a large whirlpool tub (also visible from the master bedroom).
Modern wall hanger espresso finish vanities are topped with a marble top and his and her tumbled marble vessel sinks. Two tall linen cabinets bookend the vanity for additional storage. A recessed mirror with back lighting effect was also installed.
Large 20” × 20” white marble floor and walls with dark metallic tile were placed on featured walls for added effects. The floors in both the bathroom and closet are heated.
An enlarged doorway from bathroom to walk-in closet offers double French glass doors which are pocketed for better traffic flow. Built-in closet systems are his and hers with matching cherry espresso finish cabinetry covered by obscure glass doors and a touch pad lighting system. The middle island features shoe racks and tie and socks storage.
Clean, streamlined and functional, the homeowners love this award-winning space.

 Ryann Reed Design Build
Large minimalist master porcelain tile, gray floor, double-sink and vaulted ceiling freestanding bathtub photo in Philadelphia with recessed-panel cabinets, gray cabinets, a two-piece toilet, gray walls, an undermount sink, quartzite countertops, a hinged shower door, white countertops and a built-in vanity

Sponsored
Sunbury, OH

J.Holderby - Renovations
Franklin County's Leading General Contractors - 2X Best of Houzz!

 Breeze Giannasio Interiors
Alcove shower - mid-sized transitional subway tile porcelain tile and multicolored floor alcove shower idea in Los Angeles with flat-panel cabinets, white cabinets, a two-piece toilet, white walls, an undermount sink, marble countertops, a hinged shower door and gray countertops

 Isla Homes
Ryan Gamma
Example of a large minimalist master black and white tile and ceramic tile porcelain tile and gray floor freestanding bathtub design in Tampa with flat-panel cabinets, brown cabinets, a wall-mount toilet, white walls, an undermount sink, quartz countertops, a hinged shower door and white countertops
Example of a large minimalist master black and white tile and ceramic tile porcelain tile and gray floor freestanding bathtub design in Tampa with flat-panel cabinets, brown cabinets, a wall-mount toilet, white walls, an undermount sink, quartz countertops, a hinged shower door and white countertops
 User
The master bath is full of life and color. The modern tile layout creates a dramatic, colorful effect.
Large eclectic master multicolored tile and ceramic tile ceramic tile freestanding bathtub photo in Sacramento with gray walls
Large eclectic master multicolored tile and ceramic tile ceramic tile freestanding bathtub photo in Sacramento with gray walls


Sponsored
Delaware, OH

Buckeye Basements, Inc.
Central Ohio's Basement Finishing ExpertsBest Of Houzz '13-'21
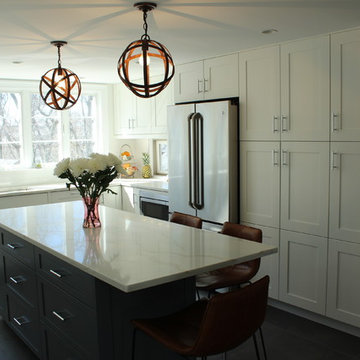
 Majestic Kitchens and Bath
This kitchen project was recently completed with the help of Majestic Kitchens & Bath’s own designer Jodi Duerr. Jodi used two cabinet lines to complete the look that her clients had envisioned. Urban Effects Cabinetry in Artistic White was used for the Kitchen Perimeter and Cabico Cabinetry in Ocean was used as an accent for the Island. Quartz Master Calacatta Borghini countertop was used to complete the look.
Stop in or give us a call to start working on your next project with one of the talented members of our design staff!
#MajesticKitchensandBath #MajesticKitchens #JodiDuerr #MajesticStoneFabrication #UrbanEffectsCabinetry #CabicoCabinetry #TwoToneKitchen #QuartzMaster #QuartzMasterCalacattaBorghini #HafeleHardware

 Elisa & Lynne Homes
It was fun to take 15 inches from the bedroom closet behind the bathroom and make a lovely vanity.
Example of a small trendy master white tile and porcelain tile porcelain tile tub/shower combo design in Chicago with an undermount sink, recessed-panel cabinets, dark wood cabinets, marble countertops, a two-piece toilet and beige walls
Example of a small trendy master white tile and porcelain tile porcelain tile tub/shower combo design in Chicago with an undermount sink, recessed-panel cabinets, dark wood cabinets, marble countertops, a two-piece toilet and beige walls


162