
Search results for "Master effective" in Home Design Ideas

 Karen Arpino Interiors
Inspiration for a mid-sized victorian master beige tile, gray tile and white tile alcove shower remodel in New York with dark wood cabinets, a two-piece toilet, beige walls, a drop-in sink and recessed-panel cabinets

 ProBuilt Bath & Kitchen
Inspiration for a large southwestern master multicolored tile and ceramic tile ceramic tile drop-in bathtub remodel in Denver with raised-panel cabinets, dark wood cabinets, an undermount sink, solid surface countertops, a hinged shower door and white countertops

 Penelope Daborn Ltd.
A demonstration of how contemporary pieces can be used to good effect in an old house, the master bedroom combines modern Thos. Moser furniture with antique furniture to create an aesthetic that is fresh yet appropriate to the grand old house.
Find the right local pro for your project

 O’Hara Interiors
Martha O'Hara Interiors, Interior Design & Photo Styling | Corey Gaffer Photography
Please Note: All “related,” “similar,” and “sponsored” products tagged or listed by Houzz are not actual products pictured. They have not been approved by Martha O’Hara Interiors nor any of the professionals credited. For information about our work, please contact design@oharainteriors.com.

 Windhill+Co.
We gave this rather dated farmhouse some dramatic upgrades that brought together the feminine with the masculine, combining rustic wood with softer elements. In terms of style her tastes leaned toward traditional and elegant and his toward the rustic and outdoorsy. The result was the perfect fit for this family of 4 plus 2 dogs and their very special farmhouse in Ipswich, MA. Character details create a visual statement, showcasing the melding of both rustic and traditional elements without too much formality. The new master suite is one of the most potent examples of the blending of styles. The bath, with white carrara honed marble countertops and backsplash, beaded wainscoting, matching pale green vanities with make-up table offset by the black center cabinet expand function of the space exquisitely while the salvaged rustic beams create an eye-catching contrast that picks up on the earthy tones of the wood. The luxurious walk-in shower drenched in white carrara floor and wall tile replaced the obsolete Jacuzzi tub. Wardrobe care and organization is a joy in the massive walk-in closet complete with custom gliding library ladder to access the additional storage above. The space serves double duty as a peaceful laundry room complete with roll-out ironing center. The cozy reading nook now graces the bay-window-with-a-view and storage abounds with a surplus of built-ins including bookcases and in-home entertainment center. You can’t help but feel pampered the moment you step into this ensuite. The pantry, with its painted barn door, slate floor, custom shelving and black walnut countertop provide much needed storage designed to fit the family’s needs precisely, including a pull out bin for dog food. During this phase of the project, the powder room was relocated and treated to a reclaimed wood vanity with reclaimed white oak countertop along with custom vessel soapstone sink and wide board paneling. Design elements effectively married rustic and traditional styles and the home now has the character to match the country setting and the improved layout and storage the family so desperately needed. And did you see the barn? Photo credit: Eric Roth

 The Muir Showrooms
The master bathroom's cabinetry and countertops match the kitchen, guest bath, and powder room (not shown). This was the most cost effective route, because the vanity tops could utilize remnants from the kitchen countertops. Mirrors and accessories were left up to the purchaser.

 MAISON INTERIORS
Photo by Chris Lawson
Alcove shower - mid-sized contemporary master gray tile and marble tile marble floor and gray floor alcove shower idea in Toronto with gray walls and a hinged shower door
Alcove shower - mid-sized contemporary master gray tile and marble tile marble floor and gray floor alcove shower idea in Toronto with gray walls and a hinged shower door

Sponsored
Columbus, OH

Hope Restoration & General Contracting
Columbus Design-Build, Kitchen & Bath Remodeling, Historic Renovations

 Perkinson Homes, Inc.
Inspiration for a large transitional dark wood floor enclosed dining room remodel in Richmond with gray walls and a standard fireplace

 DKWozniak Design/Build LLC
john wilbanks photography
Example of a mid-sized minimalist gray two-story mixed siding exterior home design in Seattle
Example of a mid-sized minimalist gray two-story mixed siding exterior home design in Seattle

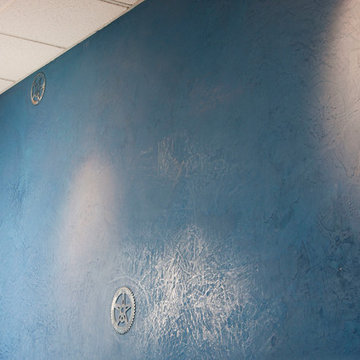
 Absolutely Faux
Double Diamond Athletic Club spin room wall. Reno Athletic Club
Home design - large modern home design idea
Home design - large modern home design idea

 Meredith Owen Interiors
Inspiration for a mid-sized contemporary bedroom remodel in Austin with gray walls

 LaFauci Tile and Marble
6" Statuario border with a 3" Bardiglio border and then filled with 2" Statuario hexagon
Mid-sized elegant master white tile and stone tile marble floor corner shower photo in Boston with an undermount sink, recessed-panel cabinets, white cabinets, marble countertops, an undermount tub and a two-piece toilet
Mid-sized elegant master white tile and stone tile marble floor corner shower photo in Boston with an undermount sink, recessed-panel cabinets, white cabinets, marble countertops, an undermount tub and a two-piece toilet



 Chermac Builders Inc
Close up of cost effective high arc wide spread vanity faucet - Moen Kingsley.
Inspiration for a small transitional master brown tile and porcelain tile bathroom remodel in Las Vegas with raised-panel cabinets, medium tone wood cabinets and granite countertops
Inspiration for a small transitional master brown tile and porcelain tile bathroom remodel in Las Vegas with raised-panel cabinets, medium tone wood cabinets and granite countertops


 Suzan Meredith Design
Elegant Master Suite
Our client wanted an inviting master bedroom suite with calming, muted colors, but wanted to be sure the space didn't feel boring - a common side-effect of muted tones.
We accomplished this with:
Mirrored side tables and accessories (lamps and mirrors)
Modern light fixtures
An animal throw & rug to add texture and softness to the space
Upholstered headboard and bench
Luxurious Robert Allen fabrics
Designer beaded graphic wallpaper
Beautiful grommetted window treatments
Contemporary art to tie everything together
Peter Evans Photography
 DEANE Inc | Distinctive Design & Cabinetry
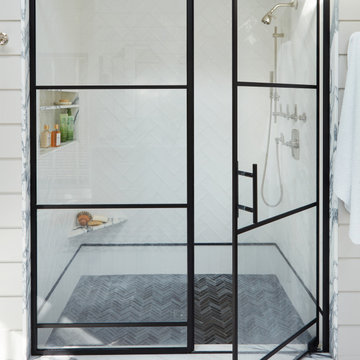
The original shower had angles in the back corners, which, when converted to straight lines, resulted in an expansive space with a chevron stone mosaic floor inset and a hidden niche so as to not detract from the finished effect.

Sponsored
Columbus, OH
Hope Restoration & General Contracting
Columbus Design-Build, Kitchen & Bath Remodeling, Historic Renovations

Bathroom - transitional white tile and subway tile bathroom idea in Bridgeport with flat-panel cabinets, white cabinets and an undermount sink

 A. Sadowski Designs
Bathroom - transitional mosaic tile floor and gray floor bathroom idea in Minneapolis with flat-panel cabinets, white cabinets, gray walls and white countertops

 Walcott Adams Verneuille Architects
Timeless Tuscan on the Bluff
Tuscan women's carpeted and purple floor dressing room photo with beaded inset cabinets and beige cabinets
Tuscan women's carpeted and purple floor dressing room photo with beaded inset cabinets and beige cabinets
169