
Search results for "Master effective" in Home Design Ideas

 Falling Waters Landscape
Brett Hilton: Designed for a young family in Newport's Dover Shores community. The Indoors blend seamlessly with the exterior. A small pool with integrated sun-deck and automatic cover take up about 1/3 of the backyard. BBQ, Fire feature with built-in seating and modest turf area complete the space. Bold Cactus, succulents and sub-tropical foliage create a verdant and cooling effect while using very little water. In the front yard, Large Olives were brought in to obscure the master bedroom which sits 20' from the street. A masonry and white plaster rendered wall create a private entry courtyard dotted with Agaves, Echeverias, grasses and sun-grown Dracaena marginata.

 RTH Building Company
Inspiration for a timeless master white tile and subway tile white floor alcove shower remodel in New York with beaded inset cabinets, light wood cabinets, white walls and an undermount sink

 Edward Lobrano Interior Design Inc.
Example of a classic beige floor foyer design in New York with yellow walls and a glass front door
Find the right local pro for your project


 Eaton Custom Homes
The goal in building this home was to create an exterior esthetic that elicits memories of a Tuscan Villa on a hillside and also incorporates a modern feel to the interior.
Modern aspects were achieved using an open staircase along with a 25' wide rear folding door. The addition of the folding door allows us to achieve a seamless feel between the interior and exterior of the house. Such creates a versatile entertaining area that increases the capacity to comfortably entertain guests.
The outdoor living space with covered porch is another unique feature of the house. The porch has a fireplace plus heaters in the ceiling which allow one to entertain guests regardless of the temperature. The zero edge pool provides an absolutely beautiful backdrop—currently, it is the only one made in Indiana. Lastly, the master bathroom shower has a 2' x 3' shower head for the ultimate waterfall effect. This house is unique both outside and in.

 Alden Miller Interiors
John Merkl
Example of a 1960s 3/4 multicolored tile blue floor bathroom design in San Francisco with flat-panel cabinets, dark wood cabinets, brown walls, an undermount sink, a hinged shower door and beige countertops
Example of a 1960s 3/4 multicolored tile blue floor bathroom design in San Francisco with flat-panel cabinets, dark wood cabinets, brown walls, an undermount sink, a hinged shower door and beige countertops

 Mr. Steam
A GOOD DESIGN award winner, the swipe-touch iSteam®2.0 steam shower control from MrSteam is as easy to use as a smart phone. iSteam 2.0 only displays the function you want, instead of a confusing array of tiny buttons or complex navigation

Sponsored
Sunbury, OH

J.Holderby - Renovations
Franklin County's Leading General Contractors - 2X Best of Houzz!

 Suzan Meredith Design
Elegant Master Suite
Our client wanted an inviting master bedroom suite with calming, muted colors, but wanted to be sure the space didn't feel boring - a common side-effect of muted tones.
We accomplished this with:
Mirrored side tables and accessories (lamps and mirrors)
Modern light fixtures
An animal throw & rug to add texture and softness to the space
Upholstered headboard and bench
Luxurious Robert Allen fabrics
Designer beaded graphic wallpaper
Beautiful grommetted window treatments
Contemporary art to tie everything together
Peter Evans Photography

 Rachel Betz Luxury Real Estate Design/Development
Reclaimed ceiling beams, rustic reclaimed handmade barn door. It's the little things.
Inspiration for a small rustic open concept medium tone wood floor family room remodel in Denver with gray walls, a standard fireplace and a wall-mounted tv
Inspiration for a small rustic open concept medium tone wood floor family room remodel in Denver with gray walls, a standard fireplace and a wall-mounted tv

 Marmiro Stones, Inc
Afyon Cloud® marble floors run throughout the master suite bathroom. Matching countertops and mosaics create a seamless effect.
Large trendy master marble floor and gray floor bathroom photo in New York with marble countertops, a hinged shower door and multicolored countertops
Large trendy master marble floor and gray floor bathroom photo in New York with marble countertops, a hinged shower door and multicolored countertops

 OTW Interiors
Kids' bedroom - bedroom and small girl carpeted kids' bedroom idea in Oklahoma City with gray walls

 Rossoto Art LLC
William Rossoto
Eat-in kitchen - mid-sized modern galley light wood floor and brown floor eat-in kitchen idea with an undermount sink, shaker cabinets, white cabinets, quartzite countertops, gray backsplash, subway tile backsplash, stainless steel appliances, an island and white countertops
Eat-in kitchen - mid-sized modern galley light wood floor and brown floor eat-in kitchen idea with an undermount sink, shaker cabinets, white cabinets, quartzite countertops, gray backsplash, subway tile backsplash, stainless steel appliances, an island and white countertops

 Signature Designs Kitchen | Bath | Interiors
Light and Airy shiplap bathroom was the dream for this hard working couple. The goal was to totally re-create a space that was both beautiful, that made sense functionally and a place to remind the clients of their vacation time. A peaceful oasis. We knew we wanted to use tile that looks like shiplap. A cost effective way to create a timeless look. By cladding the entire tub shower wall it really looks more like real shiplap planked walls.

Sponsored
Sunbury, OH
J.Holderby - Renovations
Franklin County's Leading General Contractors - 2X Best of Houzz!


 Cabinets & Such
Master Bath Vanity and Linen Cabinetry by WW Wood Eclipse. Alder wood species stained “Umber”
Quartz Countertop and backsplash “Desert Wind” by Wilsonart – fabricated and installed by Corner Stone Coverings ( https://www.instagram.com/cornerstonecoverings/)
Flooring is Emser Quest in “Ivory”

 Dmitry Serba Design
Inspiration for a contemporary 3/4 gray tile and white tile beige floor alcove shower remodel in New York with medium tone wood cabinets, white walls, an undermount sink, a hinged shower door and gray countertops

 Nicole Arnold Interiors
The master bath was completely reconfigured to utilize the space in more effective ways.
Corner shower - contemporary porcelain tile, double-sink and beige floor corner shower idea in Dallas with an integrated sink, dark wood cabinets, marble countertops, gray walls and beige countertops
Corner shower - contemporary porcelain tile, double-sink and beige floor corner shower idea in Dallas with an integrated sink, dark wood cabinets, marble countertops, gray walls and beige countertops



 Before and After Builders, Inc.
Inspiration for a mid-sized transitional master gray tile and porcelain tile porcelain tile corner bathtub remodel in Nashville with a vessel sink, recessed-panel cabinets, medium tone wood cabinets, granite countertops, a two-piece toilet and brown walls

 Alair Homes Plano
Our clients had already remodeled their master bath into a luxurious master suite, so they wanted their powder bath to have the same updated look! We turned their once dark, traditional bathroom into a sleek bright transitional powder bath!
We replaced the pedestal sink with a chrome Signature Hardware “Cierra” console vanity sink, which really gives this bathroom an updated yet classic look. The floor tile is a Carrara Thassos cube marble mosaic tile that creates a really cool effect on the floor. We added tile wainscotting on the walls, using a bright white ice beveled ceramic subway tile with Innovations “Chennai Grass” silver leaf wall covering above the tile. To top it all off, we installed a sleek Restoration Hardware Wilshire Triple sconce vanity wall light above the sink. Our clients are so pleased with their beautiful new powder bathroom!
Design/Remodel by Hatfield Builders & Remodelers | Photography by Versatile Imaging
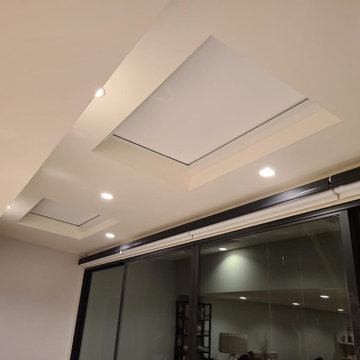
 Master Blinds
Whether round or square, our made-to-measure skylight shades offer excellent coverage for ceiling windows. With the right choice of color, your skylight shades can blend with the rest of the ceiling in a near seamless fashion while you enjoy a clean aesthetic and the effective sunlight solution it provides. Call 877-708-5883 to learn more about the skylight shade solutions Master Blinds can offer your household or workplace with a free in-person consultation with no obligation!
171