
Search results for "Master effective" in Home Design Ideas
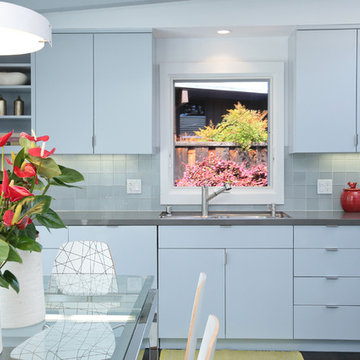
 Sissela Malmstrom Architect
Dining and Kitchen
Example of a minimalist home design design in San Francisco
Example of a minimalist home design design in San Francisco
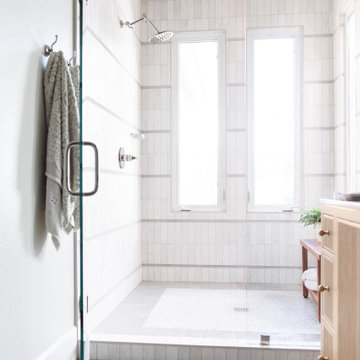


 Hamilton Developers
Inspiration for a mid-sized transitional master medium tone wood floor and brown floor bedroom remodel in Chicago with gray walls and no fireplace
Find the right local pro for your project

 User
Truly, modern meets farmhouse in this bathroom. The subtle touch of grey on the shiplap creates a calm effect throughout. Aged brass sconces flank the medicine cabinet and offer that perfect pop of color. No detail has gone unnoticed.


 Builders Source Appliance Gallery
This 5 bedrooms, 3.4 baths, 3,359 sq. ft. Contemporary home with stunning floor-to-ceiling glass throughout, wows with abundant natural light. The open concept is built for entertaining, and the counter-to-ceiling kitchen backsplashes provide a multi-textured visual effect that works playfully with the monolithic linear fireplace. The spa-like master bath also intrigues with a 3-dimensional tile and free standing tub. Photos by Etherdox Photography.

Sponsored
Columbus, OH
Free consultation for landscape design!

Peabody Landscape Group
Franklin County's Reliable Landscape Design & Contracting

 Alair Homes Arlington
Addition off the side of a typical mid-century post-WWII colonial, including master suite with master bath expansion, first floor family room addition, a complete basement remodel with the addition of new bedroom suite for an AuPair. The clients realized it was more cost effective to do an addition over paying for outside child care for their growing family. Additionally, we helped the clients address some serious drainage issues that were causing settling issues in the home.

 Dana Wolter
This Dana Wolter inspired Birmingham bedroom has a calming effect on anyone who walks in. The upholstered club chairs with custom fabric creates a cozy space to read a book.

 DISC Interiors
© 2014 Sunset Publishing Corp., photo by Thomas J. Story
Balcony - contemporary balcony idea in Los Angeles
Balcony - contemporary balcony idea in Los Angeles
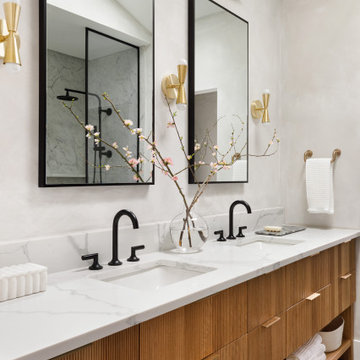
 My Modern Dom
Modern bathroom remodel.
Example of a mid-sized minimalist master gray tile and porcelain tile porcelain tile, gray floor, double-sink and vaulted ceiling walk-in shower design in Chicago with furniture-like cabinets, medium tone wood cabinets, a two-piece toilet, gray walls, an undermount sink, quartz countertops, white countertops and a built-in vanity
Example of a mid-sized minimalist master gray tile and porcelain tile porcelain tile, gray floor, double-sink and vaulted ceiling walk-in shower design in Chicago with furniture-like cabinets, medium tone wood cabinets, a two-piece toilet, gray walls, an undermount sink, quartz countertops, white countertops and a built-in vanity
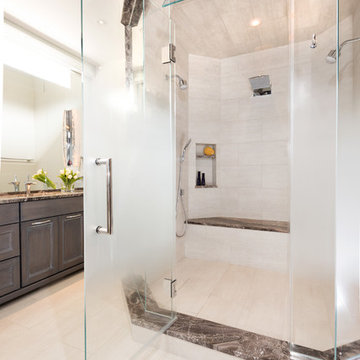
 Evalia Design, LLC.
Custom glass shower enclosure with ombré style effect feature Hansgrohe shower fixtures is the perfect place to relax in your master suite! Follow us and check out our website's gallery to see the rest of this project and others! Third Shift Photography - Bradd Caledonia

Example of a mid-sized cottage master gray tile and ceramic tile porcelain tile corner shower design in Seattle with an undermount sink, recessed-panel cabinets, dark wood cabinets, marble countertops, a two-piece toilet and white walls

Sponsored
Delaware, OH

Buckeye Basements, Inc.
Central Ohio's Basement Finishing ExpertsBest Of Houzz '13-'21

 Westlake Royal Building Products
Premium siding from Celect® Cellular Composite Siding by Royal® is made from recyclable, state-of-the-art cellular materials. Which means it faithfully reproduces the deep grain texture and solid heft of real wood. And every style is equally unaffected by mold, mildew, weather and the effects of time.


 Pullman West
From this angle you can appreciate the new, spa-like qualities of the curb-less shower and cozy bathtub nook. Where there was once a very divided, sectioned off feel, there is now openness and plenty of daylight. When the sun goes down the beautiful modern pendant light fixture illuminates the custom artwork (titled "Butterfly Effect") from our showroom.
This Is the After photo of the Master Bathroom. Photo credits Rob Downey. Tile work by Studio Tile and Stone.
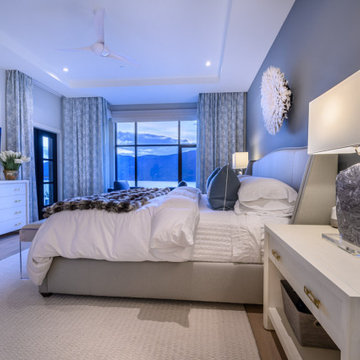
 Lake Effect Interiors
Master Bedroom with side table view.
Example of a large trendy home design design
Example of a large trendy home design design

Sponsored
Sunbury, OH

J.Holderby - Renovations
Franklin County's Leading General Contractors - 2X Best of Houzz!

 New Jersey Tile & Stone Inc.
Shadebox Light
Shadebox collection is a complete solution for any application. It is made up of 3 distinct parts that combine for a very pleasing, contemporary effect.
Shadebrick - A glossy, nuanced 3"x12" wall tile.
Shadelines - A 12"x24" linear relief with a resin effect.
Shadewood - A sophisticated and refined, minimal wood effect porcelain tile. Available in a 6"x48" plank or 4"x20" chevron.
PDF Download http://34.gs/fdcp
 Builders Source Appliance Gallery
This 5 bedrooms, 3.4 baths, 3,359 sq. ft. Contemporary home with stunning floor-to-ceiling glass throughout, wows with abundant natural light. The open concept is built for entertaining, and the counter-to-ceiling kitchen backsplashes provide a multi-textured visual effect that works playfully with the monolithic linear fireplace. The spa-like master bath also intrigues with a 3-dimensional tile and free standing tub. Photos by Etherdox Photography.
 Alair Homes Arlington
Addition off the side of a typical mid-century post-WWII colonial, including master suite with master bath expansion, first floor family room addition, a complete basement remodel with the addition of new bedroom suite for an AuPair. The clients realized it was more cost effective to do an addition over paying for outside child care for their growing family. Additionally, we helped the clients address some serious drainage issues that were causing settling issues in the home.
186