
Search results for "Master effective" in Home Design Ideas

 BAUFORMAT
Example of a trendy master multicolored tile and stone slab white floor doorless shower design in Los Angeles

 Studio McGee
Bedroom - large transitional master medium tone wood floor and brown floor bedroom idea in Salt Lake City with white walls and a standard fireplace
 Pinnacle Design & Remodeling
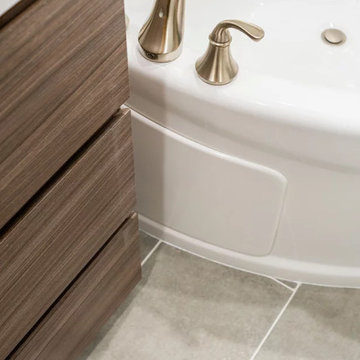
Libby's first solo project that she worked hand in hand with Tschida Construction on. Water damage and (horrible) layout led to a complete redesign. They saved the budget by leaving the bathtub and made sure it now only made sense in the layout, but in the aesthetics too.
Find the right local pro for your project

 Karndean Designflooring
Inspired by the classic structure and timeless appeal of limestone, Drift reproduces the grain and fossilization of the natural stone in a far darker palette. Grays and blacks combine to create a softer alternative to single tone dark stone floors.
The wide bevels of Da Vinci emphasize the rectangular shape of these tiles as the light falls across them. Grout strips can be added to introduce a more traditional tile look with dark colored strips adding subtle separation or light colored strips adding contrast.

 Total Home
Inspiration for a small eclectic master light wood floor and beige floor bedroom remodel in Ottawa with gray walls and no fireplace

 Builders Source Appliance Gallery
This 5 bedrooms, 3.4 baths, 3,359 sq. ft. Contemporary home with stunning floor-to-ceiling glass throughout, wows with abundant natural light. The open concept is built for entertaining, and the counter-to-ceiling kitchen backsplashes provide a multi-textured visual effect that works playfully with the monolithic linear fireplace. The spa-like master bath also intrigues with a 3-dimensional tile and free standing tub. Photos by Etherdox Photography.
 Valia Design
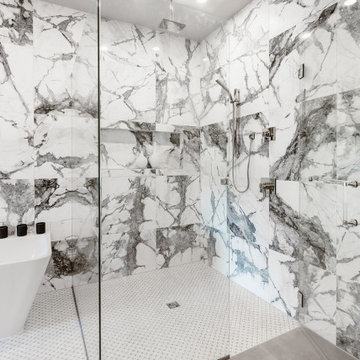
Floor to ceiling bold marble tiles 24x24 in size.
We created an area rug effect with tile under the tub and shower that seamlessly meets the concrete porcelein floor tile, also 24x24 in size.
We love this freestanding tub and hidden horizontal shower niche.


 ig. design & interiors
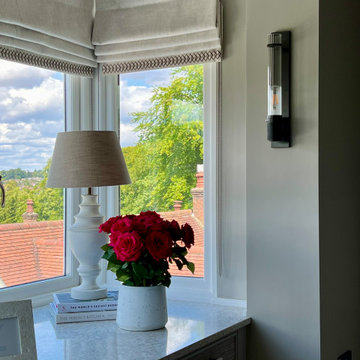
The client needed additional storage in the form of drawers, so we made use of this bay area, which had a relatively low ceiling. For the worktop, we sourced a beautiful quartz offcut from a local stone merchant. Its light tone helps keep the space feeling bright and airy, while also reflecting natural light into the rest of the room.
We had the opportunity to design the lighting throughout this area, allowing us to enhance the overall ambience and highlight the interiors. As the dressing area is open to—and effectively an extension of—the master bedroom, it was essential for it to be both functional and visually elegant.
 ig. design & interiors
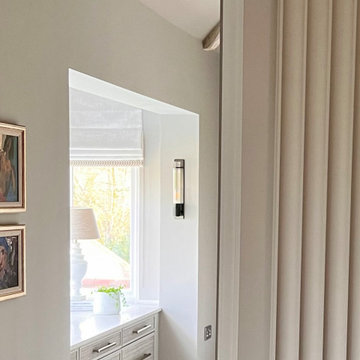
The client needed additional storage in the form of drawers, so we made use of this bay area, which had a relatively low ceiling. For the worktop, we sourced a beautiful quartz offcut from a local stone merchant. Its light tone helps keep the space feeling bright and airy, while also reflecting natural light into the rest of the room.
We had the opportunity to design the lighting throughout this area, allowing us to enhance the overall ambience and highlight the interiors. As the dressing area is open to—and effectively an extension of—the master bedroom, it was essential for it to be both functional and visually elegant.

 Harmony Interiors
Large master bathroom with private deck.
Freestanding bathtub - large transitional master ceramic tile and beige floor freestanding bathtub idea with flat-panel cabinets, medium tone wood cabinets, an undermount sink, granite countertops and a hinged shower door
Freestanding bathtub - large transitional master ceramic tile and beige floor freestanding bathtub idea with flat-panel cabinets, medium tone wood cabinets, an undermount sink, granite countertops and a hinged shower door
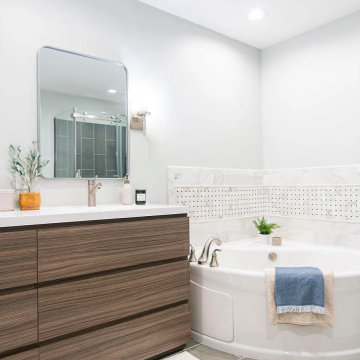 Pinnacle Design & Remodeling
Libby's first solo project that she worked hand in hand with Tschida Construction on. Water damage and (horrible) layout led to a complete redesign. They saved the budget by leaving the bathtub and made sure it now only made sense in the layout, but in the aesthetics too.
 Pinnacle Design & Remodeling
Libby's first solo project that she worked hand in hand with Tschida Construction on. Water damage and (horrible) layout led to a complete redesign. They saved the budget by leaving the bathtub and made sure it now only made sense in the layout, but in the aesthetics too.
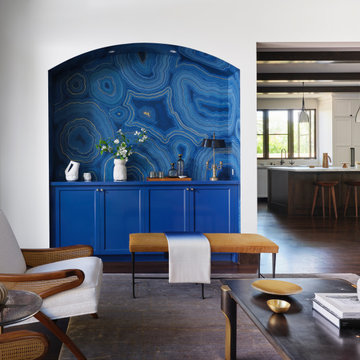




 Havlicek Builders Inc.
This 2 story home with a first floor Master Bedroom features a tumbled stone exterior with iron ore windows and modern tudor style accents. The Great Room features a wall of built-ins with antique glass cabinet doors that flank the fireplace and a coffered beamed ceiling. The adjacent Kitchen features a large walnut topped island which sets the tone for the gourmet kitchen. Opening off of the Kitchen, the large Screened Porch entertains year round with a radiant heated floor, stone fireplace and stained cedar ceiling. Photo credit: Picture Perfect Homes

 Pearl Remodeling
Master bathroom with glass shower doors and recessed lighting. Vertical tile effect making the shower area feel big and taller.
Mid-sized trendy master white tile medium tone wood floor and brown floor alcove shower photo in Los Angeles with flat-panel cabinets, white cabinets, white countertops, a two-piece toilet, white walls, a drop-in sink and zinc countertops
Mid-sized trendy master white tile medium tone wood floor and brown floor alcove shower photo in Los Angeles with flat-panel cabinets, white cabinets, white countertops, a two-piece toilet, white walls, a drop-in sink and zinc countertops

 M.T.N Design
A sea of stone light posts add an almost magical effect to the home's warm, inviting glow as it sits against a breathtaking Southern sunset.
Photo By: Joseph Hilliard
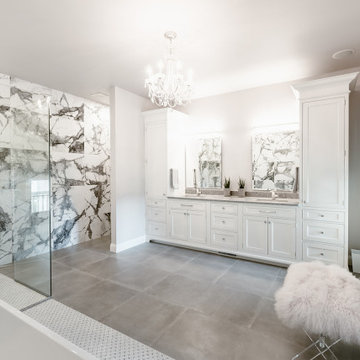 Valia Design
Floor to ceiling bold marble tiles 24x24 in size.
We created an area rug effect with tile under the tub and shower that seamlessly meets the concrete porcelein floor tile, also 24x24 in size.
We love this freestanding tub and hidden horizontal shower niche.


 J. PATRYCE DESIGN
The project was divided into three phases over the course of seven years. We were originally hired to re-design the master bath. Phase two was more significant; the garden and parlor levels of the house would be reconfigured to work more efficiently with their lifestyle. The kitchen would double in size and would include a back staircase leading to a cozy den/office and back garden for dining al fresco. The last, most recent phase would include an update to the guest room and a larger, more functional teenage suite. When you work with great clients, it is a pleasure to keep coming back! It speaks to the relationship part of our job, which is one of my favorites.
Photo by Christian Harder


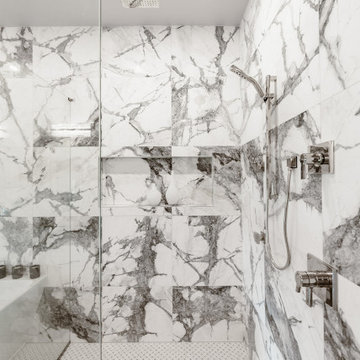 Valia Design
Floor to ceiling bold marble tiles 24x24 in size.
We created an area rug effect with tile under the tub and shower that seamlessly meets the concrete porcelein floor tile, also 24x24 in size.
We love this freestanding tub and hidden horizontal shower niche.
185