
Search results for "Master effective" in Home Design Ideas

 Stanton Homes
This luxury master suite offers a bay sitting area, private access to the balcony patio, and a three sided fireplace, visible from the master tub. Design build custom home by Stanton Homes.
 Carlton Edwards
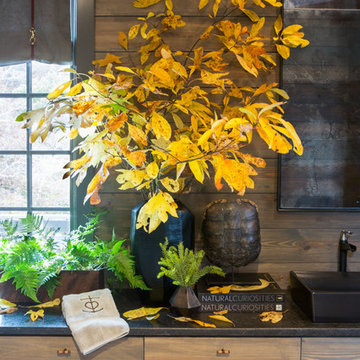
The master suite pulls from this dark bronze pallet. A custom stain was created from the exterior. The exterior mossy bronze-green on the window sashes and shutters was the inspiration for the stain. The walls and ceilings are planks and then for a calming and soothing effect, custom window treatments that are in a dark bronze velvet were added. In the master bath, it feels like an enclosed sleeping porch, The vanity is placed in front of the windows so there is a view out to the lake when getting ready each morning. Custom brass framed mirrors hang over the windows. The vanity is an updated design with random width and depth planks. The hardware is brass and bone. The countertop is lagos azul limestone.

 Landmark Iron
At Landmark Iron Design, you do not have to sacrifice quality to get the best price. Our beautifully hand-forged security doors, gates and railing represent craftsmanship and artistry. Landmark Iron design delivers a truly unique and impressive entryway to your home, and for a price you will find hard to resist. Our step-frame design and designs are abundant. If you can dream it, We can build it. With over 36 years in wrought iron business, You will understand why we are one of the leading manufactures in the Southwest. All doors and gates are created to your specifications and are designed to give your home the elegance you desire.
Find the right local pro for your project
 Tomecek Studio Architecture
Jasmine Residence is a renovation of a single-story ranch house in Denver, Colorado. Two accordion folding glass doors connect the main living space with the rear yard and the neighborhood street. This effectively creates a large breezeway that can be opened up for three seasons annually. The second story addition expands the house's existing program to include a new master suite and a loft.
 LEICHT Houston
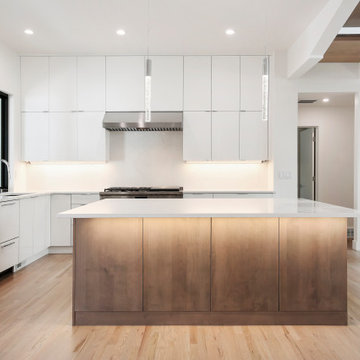
Handleless Carbon Gray matte satin lacquer and gloss Frosty White kitchen and pantry, with coordinating Frosty White satin glass backsplash.
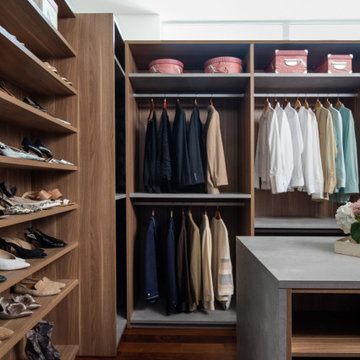
Textured walnut laminate and concrete-effect primary walk-in closet cabinetry, with integrated strip handle.
Floating primary bathroom cabinetry in gloss Frosty White, with integrated strip handle.
Floating guest bathroom cabinetry in Carbon Gray matte satin lacquer, with integrated strip handle.
Design and installation by Leicht Houston.
German-made Leicht cabinetry.
© Photography: Mariella & Luis Ayala
 Master Blinds
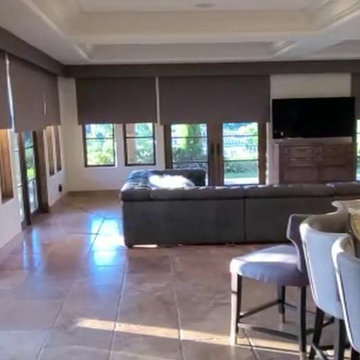
This recent installation features Somfy electric blackout roller shades custom-designed by Master Blinds for a Sunland homeowner. Our client, Wanda W. Harper, wanted complete privacy and effective sun control in her open-layout living and dining rooms. We installed automated roller shades powered by Somfy’s advanced motorized system for easy remote access and smooth operation.
These motorized window treatments are not only highly functional but also add a sleek, modern aesthetic to the home’s interior. When not in use, the shades tuck away cleanly; when deployed, they offer complete blackout performance, making them ideal for both comfort and energy efficiency.

 Dominic Paul Mercadante Architecture
Detail of the pocket doors separating the office space from the Master bedroom showing the built-in window seat beyond.
Brian Vanden Brink Photographer
Stained Glass by John Hamm: hammstudios.com

Sponsored
Delaware, OH

Buckeye Basements, Inc.
Central Ohio's Basement Finishing ExpertsBest Of Houzz '13-'21
 Bennett Design Co.
Coming soon!
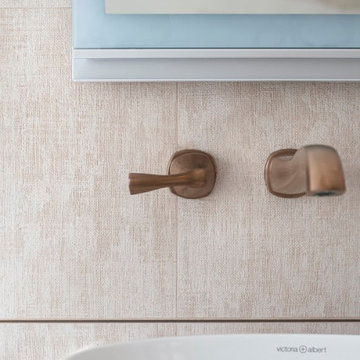
Large trendy master beige tile and marble tile porcelain tile and double-sink freestanding bathtub photo in San Francisco with brown cabinets, multicolored walls, a vessel sink, marble countertops, a hinged shower door, white countertops and a floating vanity
Large trendy master beige tile and marble tile porcelain tile and double-sink freestanding bathtub photo in San Francisco with brown cabinets, multicolored walls, a vessel sink, marble countertops, a hinged shower door, white countertops and a floating vanity

 Magleby Construction
Indoor basketball/tennis/multi-game court - huge cottage light wood floor and beige floor indoor basketball/tennis/multi-game court idea in Salt Lake City with beige walls
 LEICHT Houston
Handleless Carbon Gray matte satin lacquer and gloss Frosty White kitchen and pantry, with coordinating Frosty White satin glass backsplash.
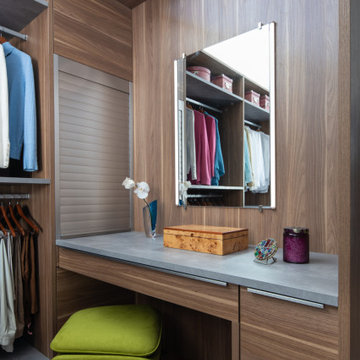
Textured walnut laminate and concrete-effect primary walk-in closet cabinetry, with integrated strip handle.
Floating primary bathroom cabinetry in gloss Frosty White, with integrated strip handle.
Floating guest bathroom cabinetry in Carbon Gray matte satin lacquer, with integrated strip handle.
Design and installation by Leicht Houston.
German-made Leicht cabinetry.
© Photography: Mariella & Luis Ayala

 Emerge Design, Inc.
Emerge – offers an inviting home-away-from-home for guests visiting.. Inspired by water and nature, the welcome abode features a soothing colour and materials palette setting a tone of relaxed luxury, with artwork highlighting babbling brooks, waterfalls and ponds to create an ambiance of stillness and wellness. Light blues were chosen for their mind-body calming effect (shown to balance human metabolism), while wheat yellows and rich browns reference the early autumn landscape of the Peace Valley, where the river runs through.
 Stanton Homes
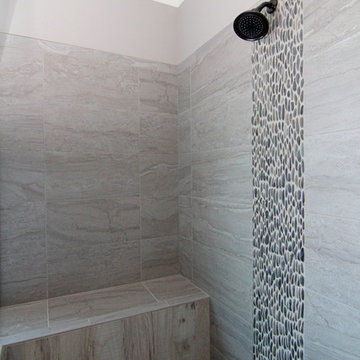
Built in tile bench for the double shower.
Inspiration for a huge timeless master gray tile and ceramic tile ceramic tile corner bathtub remodel in Raleigh with recessed-panel cabinets, dark wood cabinets, a one-piece toilet, gray walls, an undermount sink and granite countertops
Inspiration for a huge timeless master gray tile and ceramic tile ceramic tile corner bathtub remodel in Raleigh with recessed-panel cabinets, dark wood cabinets, a one-piece toilet, gray walls, an undermount sink and granite countertops



Sponsored
Columbus, OH

Hope Restoration & General Contracting
Columbus Design-Build, Kitchen & Bath Remodeling, Historic Renovations

 The Land Collaborative
TLC
Example of a mid-sized classic backyard full sun pool design in San Francisco
Example of a mid-sized classic backyard full sun pool design in San Francisco
 Master Blinds
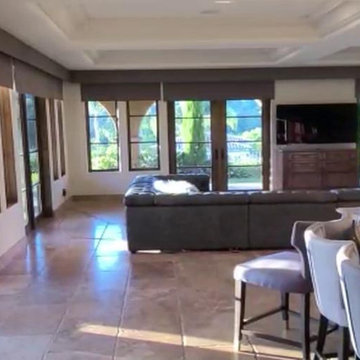
This recent installation features Somfy electric blackout roller shades custom-designed by Master Blinds for a Sunland homeowner. Our client, Wanda W. Harper, wanted complete privacy and effective sun control in her open-layout living and dining rooms. We installed automated roller shades powered by Somfy’s advanced motorized system for easy remote access and smooth operation.
These motorized window treatments are not only highly functional but also add a sleek, modern aesthetic to the home’s interior. When not in use, the shades tuck away cleanly; when deployed, they offer complete blackout performance, making them ideal for both comfort and energy efficiency.
 Archimple LLC
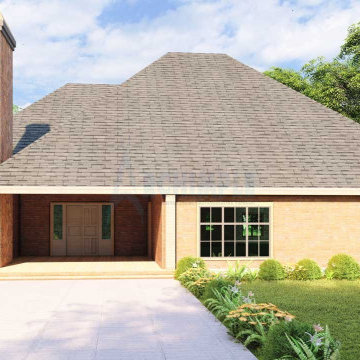
This European-style single-family home exudes elegance with its ornate details and a blend of Victorian and Southern influences. A spacious covered porch greets visitors at the entrance, setting the tone for grandeur. The master bedroom is a luxurious retreat, complete with a lavish master bathroom featuring a separate bathtub and shower, double vanity sink, dressing corner, and walk-in closet layout. The kitchen is fully equipped with modern amenities, including a new kitchen island, butler's pantry, and eating bar. A cozy fireplace warms the living room, while a well-decorated formal dining room offers a touch of sophistication. All three bedrooms are tastefully appointed with unique amenities. Upstairs, a media room provides additional entertainment space. Outside, an outdoor kitchen and fireplace extend the living space from the master bedroom. A utility layout on the main floor adds convenience, and a three-car garage on the left side completes the layout. With its opulent features and cost-effective design, this home offers a memorable vacation experience for discerning customers.
 Archimple LLC
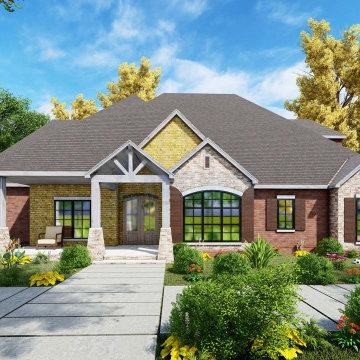
This European-style single-family home exudes elegance with its ornate details and a blend of Victorian and Southern influences. A spacious covered porch greets visitors at the entrance, setting the tone for grandeur. The master bedroom is a luxurious retreat, complete with a lavish master bathroom featuring a separate bathtub and shower, double vanity sink, dressing corner, and walk-in closet layout. The kitchen is fully equipped with modern amenities, including a new kitchen island, butler's pantry, and eating bar. A cozy fireplace warms the living room, while a well-decorated formal dining room offers a touch of sophistication. All three bedrooms are tastefully appointed with unique amenities. Upstairs, a media room provides additional entertainment space. Outside, an outdoor kitchen and fireplace extend the living space from the master bedroom. A utility layout on the main floor adds convenience, and a three-car garage on the left side completes the layout. With its opulent features and cost-effective design, this home offers a memorable vacation experience for discerning customers.



 Camden Lane Interiors
A master bedroom design for a lovely home in Toronto Beaches. I wanted to make our client feel relaxed with soft tones in the bedding, walls, and the overall decor. We used two decorative mirror styles and placed them strategically to create a focal point on the headboard wall. What's great about the mirrors is they are beautiful and a cost-effective. This look adds plenty of interest by creating a pattern with the mirror placement and style.
Project completed by Toronto interior design firm Camden Lane Interiors, which serves Toronto.
For more about Camden Lane Interiors, click here: https://www.camdenlaneinteriors.com/
To learn more about this project, click here: https://www.camdenlaneinteriors.com/portfolio-item/beachesbedroom/
 Alterra Landscape Design
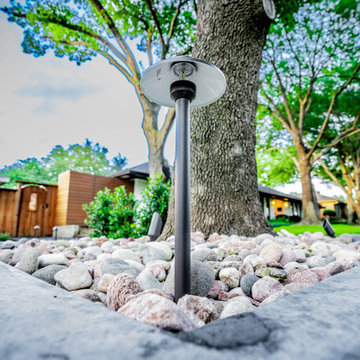
Nighttime aesthetics are a core component of our design+build philosophy. This close-up captures the integration of professional lighting within the custom concrete planters. By illuminating the river stone and the trunk of the mature oak, we create a dramatic, multi-dimensional effect after dark. These lighting elements are woven into the initial master plan to ensure the landscape architecture remains a focal point 24/7. It’s a testament to our commitment to creating high-impact residential environments that are functional and beautiful at any hour.

 Artistic Renovations of Ohio LLC
Beach style gray tile and porcelain tile porcelain tile walk-in shower photo in Cleveland with an undermount sink, shaker cabinets, white cabinets, granite countertops, a two-piece toilet and green walls
222