
Search results for "Master efficient" in Home Design Ideas

 Housing & Building Association of Colorado Springs
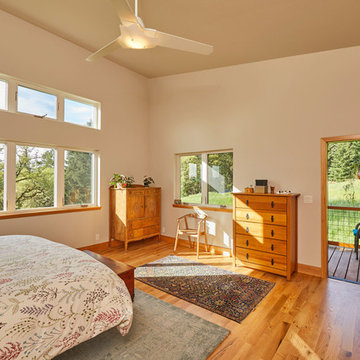
A custom home reflects the personality and lifestyle of the homeowner. As a custom home builder, it's our job to help transform your imagination into reality. This master suite features a cozy sitting area and a natural gas stone fireplace. This energy efficient home produces as much energy as it uses.

 Wright Jenkins Home Design
The spacious master bedroom takes in views of the patio through glass sliding doors.
Bedroom - large coastal master carpeted and beige floor bedroom idea in Tampa with blue walls and no fireplace
Bedroom - large coastal master carpeted and beige floor bedroom idea in Tampa with blue walls and no fireplace

 Morse Western Homes LLC
Example of a large classic dark wood floor and brown floor kitchen design with an undermount sink, recessed-panel cabinets, white cabinets, granite countertops, multicolored backsplash, stainless steel appliances and an island
Find the right local pro for your project


 Mantell-Hecathorn Builders
Perched high above the award-winning Mountain Course Hole #3 in the beautiful private golf community of Glacier Club, this exquisite home is the collaborative masterpiece of Architects Jon Pomeroy & John Courter, and Master Green Builders Greg & Hunter Mantell-Hecathorn. The complexity of the design and the challenging site make this home a striking combination of art, engineering, and high-performance building science. The contemporary design elements and incorporation of warm natural wood throughout the home create a modern and clean, yet comfortable environment for the Homeowner. Meticulously placed lighting, steel and glass accentuates custom details and the unique finishes. Like all homes by M-H Builders, this home was efficiently built using advanced building science techniques, highest quality materials and has undergone significant testing by an Independent, Certified Third-Party Energy Rater. This home achieved an impressive HERS® score of 20, which makes it 80% more efficient than a standard Code-Built home.

 Rylex Custom Cabinetry and Closets
With every square inch put to good use, these compact closets boast efficient organization. To free the bedroom from additional furniture, bureaus with generous drawers were incorporated into the closet designs.
Kara Lashuay
 Wright Jenkins Home Design
The laundry offers access to both the garage hallway and the master suite. Just around the corner is a mud room with closet.
Dedicated laundry room - mid-sized transitional single-wall porcelain tile and white floor dedicated laundry room idea in Orlando with an undermount sink, flat-panel cabinets, white cabinets, quartz countertops, white walls, a side-by-side washer/dryer and white countertops
Dedicated laundry room - mid-sized transitional single-wall porcelain tile and white floor dedicated laundry room idea in Orlando with an undermount sink, flat-panel cabinets, white cabinets, quartz countertops, white walls, a side-by-side washer/dryer and white countertops

Sponsored
Delaware, OH

Buckeye Basements, Inc.
Central Ohio's Basement Finishing ExpertsBest Of Houzz '13-'21


 Rising Sun Construction, LLC
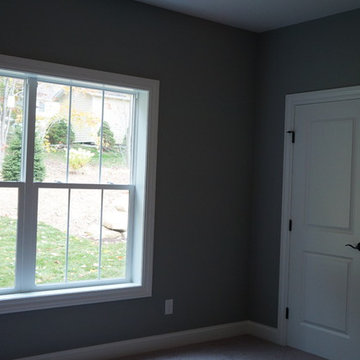
Paint Color: SW6127 Iviore
Master Bedroom.
Accent wall features Mountain Craft Wide Plank's distressed shiplap maple. They're painted white then spot sanded giving the rustic appearance. All wood was harvested within the greater Appalachian area.

 Morse Western Homes LLC
Example of a classic open concept dark wood floor and brown floor living room design with beige walls, a standard fireplace and a stone fireplace

 Centoni Restoration & Development, Inc.
Exotic Master Bathroom - Bathrooms can offer luxury and efficiency even in the smallest of spaces. Designing bathrooms – in even the most challenging spaces – is our specialty. We focus on improving the function and appearance of the bathroom, which adds to the overall aesthetics of a home while maximizing available space.



 Apex Mountain Homes
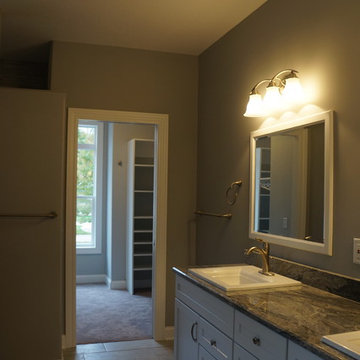
This elegant master bath offers a spa-like feel to soothe away the cares of the day with hand-scraped wood floors, and "miles" of granite.
Bathroom - traditional bathroom idea
Bathroom - traditional bathroom idea

 User
Photo: Gilbertson Photography, Inc.
Example of a small minimalist 3/4 porcelain tile alcove shower design in Minneapolis with flat-panel cabinets, light wood cabinets and a two-piece toilet
Example of a small minimalist 3/4 porcelain tile alcove shower design in Minneapolis with flat-panel cabinets, light wood cabinets and a two-piece toilet
 Wright Jenkins Home Design
Spacious walk-in shower - ©Energy Smart Home Plan, ©G.W. Robinson
Mid-sized elegant master beige tile and ceramic tile travertine floor alcove bathtub photo in Miami with an undermount sink, recessed-panel cabinets, white cabinets, granite countertops, a one-piece toilet and beige walls
Mid-sized elegant master beige tile and ceramic tile travertine floor alcove bathtub photo in Miami with an undermount sink, recessed-panel cabinets, white cabinets, granite countertops, a one-piece toilet and beige walls

Sponsored
Fredericksburg, OH

High Point Cabinets
Columbus' Experienced Custom Cabinet Builder | 4x Best of Houzz Winner
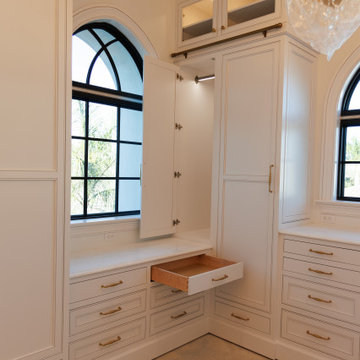
 Miller Haus Cabinetry
Designed for both beauty and efficiency, this walk-in closet features Amish-made maple cabinetry, finished in the timeless Sherwin-Williams SW 7005 Pure White. Thoughtfully designed with soft-close drawers, adjustable shelving, and velvet-lined accessory trays, this space is as functional as it is stunning.

 Pioneer West Homes
Modern convenience meet rustic cabin in this master bath with granite countertops, tile floors, walk in rain shower and wood ceiling and walls.
Mountain style master beige tile and stone tile slate floor corner shower photo in Denver with a drop-in sink, shaker cabinets, dark wood cabinets and granite countertops
Mountain style master beige tile and stone tile slate floor corner shower photo in Denver with a drop-in sink, shaker cabinets, dark wood cabinets and granite countertops
 Pioneer West Homes
From the ashes of the Black Forest fire, our homeowners wanted contemporary style with rustic elegance in this master bath with a freestanding statement tub and universal design walk-in shower.
121