
Search results for "Master efficient" in Home Design Ideas

 White Sands Coastal Development
This 5,200-square foot modern farmhouse is located on Manhattan Beach’s Fourth Street, which leads directly to the ocean. A raw stone facade and custom-built Dutch front-door greets guests, and customized millwork can be found throughout the home. The exposed beams, wooden furnishings, rustic-chic lighting, and soothing palette are inspired by Scandinavian farmhouses and breezy coastal living. The home’s understated elegance privileges comfort and vertical space. To this end, the 5-bed, 7-bath (counting halves) home has a 4-stop elevator and a basement theater with tiered seating and 13-foot ceilings. A third story porch is separated from the upstairs living area by a glass wall that disappears as desired, and its stone fireplace ensures that this panoramic ocean view can be enjoyed year-round.
This house is full of gorgeous materials, including a kitchen backsplash of Calacatta marble, mined from the Apuan mountains of Italy, and countertops of polished porcelain. The curved antique French limestone fireplace in the living room is a true statement piece, and the basement includes a temperature-controlled glass room-within-a-room for an aesthetic but functional take on wine storage. The takeaway? Efficiency and beauty are two sides of the same coin.

 Bridgewater Innovative Builders, Inc
The master bath free standing tub is located in the corner of this bathroom and is surrounded by two large windows. To the left of the tub is the master shower which offers a shower/tub open concept.

 BRC Remodeling Group
This contemporary/modern bathroom uses a combination of grey and beige to make a beautiful blend of Greige. The Charcoal stain on the cabinets is also a great blend of the 2 colors giving just enough warmth to the room. We used Marazzi Lounge 14 Spritzer 12x24 porcelain tile on the ground and the decorative inlay on the shower. New Caledonia Granite and BEHR- Studio Taupe on the walls.
Find the right local pro for your project
 IRM DESIGN BUILD
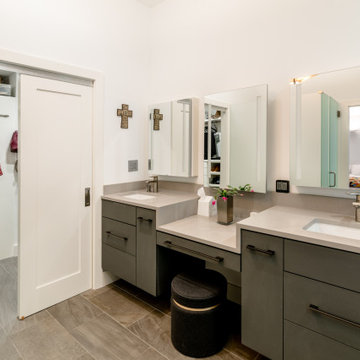
Built-in medicine cabinets with energy efficient LED lighting. Double undermount Kohler sinks, liquid soap dispensers, single lever Grohe faucets, under-sink storage drawers and toiletries pull-outs; radiant heated floor.




 ORGANIZE THAT SPACE
Smaller spaces can still be efficient. A good design makes the closet feel bigger than it is.
Walk-in closet - small traditional carpeted walk-in closet idea with flat-panel cabinets and medium tone wood cabinets
Walk-in closet - small traditional carpeted walk-in closet idea with flat-panel cabinets and medium tone wood cabinets

Sponsored
Delaware, OH

Buckeye Basements, Inc.
Central Ohio's Basement Finishing ExpertsBest Of Houzz '13-'21

 Marilyn Hill Interiors
Showcase Photographers
Mid-sized transitional white tile and ceramic tile porcelain tile drop-in bathtub photo in Nashville with an undermount sink, shaker cabinets, white cabinets, quartz countertops, a two-piece toilet and gray walls
Mid-sized transitional white tile and ceramic tile porcelain tile drop-in bathtub photo in Nashville with an undermount sink, shaker cabinets, white cabinets, quartz countertops, a two-piece toilet and gray walls

 Wright Jenkins Home Design
The laundry offers access to both the garage hallway and the master suite. Just around the corner is a mud room with closet.
Mid-sized transitional single-wall porcelain tile and white floor dedicated laundry room photo in Orlando with an undermount sink, flat-panel cabinets, white cabinets, quartz countertops, white walls, a side-by-side washer/dryer and white countertops
Mid-sized transitional single-wall porcelain tile and white floor dedicated laundry room photo in Orlando with an undermount sink, flat-panel cabinets, white cabinets, quartz countertops, white walls, a side-by-side washer/dryer and white countertops

 Morse Western Homes LLC
Living room - traditional open concept dark wood floor and brown floor living room idea with beige walls, a standard fireplace and a stone fireplace

 Healthy Buildings USA
Light colors accented by dark wood create a sanctuary-like feel in this master bedroom
Mid-sized trendy master bamboo floor bedroom photo in San Francisco with beige walls and no fireplace
Mid-sized trendy master bamboo floor bedroom photo in San Francisco with beige walls and no fireplace

 Morse Western Homes LLC
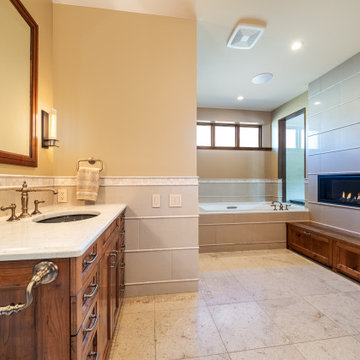
Elegant master multicolored tile drop-in bathtub photo with recessed-panel cabinets, white cabinets, beige walls, a drop-in sink and tile countertops

Sponsored
Delaware, OH
Buckeye Basements, Inc.
Central Ohio's Basement Finishing ExpertsBest Of Houzz '13-'21

 Sweet Sparkman Architects
Photo by Ryan Gamma
Example of a large trendy white three-story stone flat roof design in Tampa with a metal roof
Example of a large trendy white three-story stone flat roof design in Tampa with a metal roof

 User
Photo: Gilbertson Photography, Inc.
Inspiration for a mid-sized modern kids' alcove shower remodel in Minneapolis with flat-panel cabinets, light wood cabinets, a two-piece toilet and white walls
Inspiration for a mid-sized modern kids' alcove shower remodel in Minneapolis with flat-panel cabinets, light wood cabinets, a two-piece toilet and white walls

 MW Design and Construction
Our VILLA DEL FIORI VI custom designed master bathroom with garden size bathtub with wood paneling and bay energy efficient windows. This master bathroom includes a stand-up shower with cream tile walls and glass door. This bathroom was designed and constructed by MW Design & Construction.



Sponsored
Sunbury, OH

J.Holderby - Renovations
Franklin County's Leading General Contractors - 2X Best of Houzz!
 User
Inspiration for a large timeless carpeted curved staircase remodel in Chicago with carpeted risers


122