
Search results for "Master efficient" in Home Design Ideas

 J. Parker Custom Homes
Fantastic opportunity to own a new construction home in Vickery Place, built by J. Parker Custom Homes. This beautiful Craftsman features 4 oversized bedrooms, 3.5 luxurious bathrooms, and over 4,000 sq.ft. Kitchen boasts high end appliances and opens to living area .Massive upstairs master suite with fireplace and spa like bathroom. Additional features include natural finished oak floors, automatic side gate, and multiple energy efficient items.

 Designer Door and Window
This homeowner wanted to update the exterior doors, make them energy efficient, and bring the outside in.
Their beautiful landscaped pool and backyard was hindered by the grid system of the old doors. We designed the doors to maximize the landscaped view and brought the beautiful outside into the living area and the master bedroom.

 User
The elegant master bedroom of this home uses unusual angles and plush furnishings to create defined areas for sleeping and restful activities. Photo by StyleTours ABQ.
Find the right local pro for your project

 Morse Western Homes LLC
Example of a classic dark wood floor and brown floor front door design with beige walls and a white front door

 Greener Homes Ltd.
Bright, blue master bedroom with white and blue accents and furniture,
Minimalist master carpeted and beige floor bedroom photo with blue walls
Minimalist master carpeted and beige floor bedroom photo with blue walls
 Morse Western Homes LLC
Large elegant dark wood floor and brown floor kitchen photo with an undermount sink, recessed-panel cabinets, white cabinets, granite countertops, multicolored backsplash, stainless steel appliances and an island

 2K1M Inc.
Good use of a Den Room, making it a Multi-purpose Room in which in can be used as a Guest Room & Small Office. Very efficient space with ample of hidden storage

Sponsored
Columbus, OH

Hope Restoration & General Contracting
Columbus Design-Build, Kitchen & Bath Remodeling, Historic Renovations


 Centoni Restoration & Development, Inc.
Exotic Master Bathroom - Bathrooms can offer luxury and efficiency even in the smallest of spaces. Designing bathrooms – in even the most challenging spaces – is our specialty. We focus on improving the function and appearance of the bathroom, which adds to the overall aesthetics of a home while maximizing available space.
 Morse Western Homes LLC
Inspiration for a mid-sized timeless vinyl floor dedicated laundry room remodel with a drop-in sink, recessed-panel cabinets, white cabinets and beige walls
 Morse Western Homes LLC
Inspiration for a timeless gender-neutral carpeted and beige floor walk-in closet remodel

 Edge Engineering, Inc.
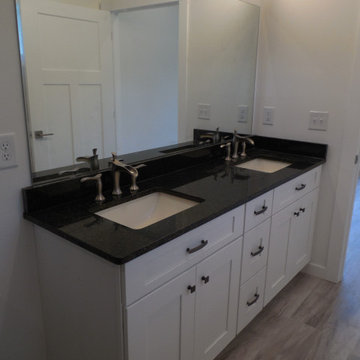
View 2 of master bath. All L.E.D. ceiling lighting, clean white cabinet finish with granite counter tops and under mount sinks. Rustic light grey floor finish.

Sponsored
Sunbury, OH

J.Holderby - Renovations
Franklin County's Leading General Contractors - 2X Best of Houzz!


 Pioneer West Homes
Life is too short to not enjoy the simple pleasures of a luxurious master bath with custom cabinets, modern fixtures, and plenty of space.
Bathroom - traditional master stone tile bathroom idea in Denver with shaker cabinets, light wood cabinets, concrete countertops and gray walls
Bathroom - traditional master stone tile bathroom idea in Denver with shaker cabinets, light wood cabinets, concrete countertops and gray walls

 Corinthian Fine Homes
This homeowner loved her home, loved the location, but it needed updating and a more efficient use of the condensed space she had for her master bedroom/bath.
She was desirous of a spa-like master suite that not only used all spaces efficiently but was a tranquil escape to enjoy.
Her master bathroom was small, dated and inefficient with a corner shower and she used a couple small areas for storage but needed a more formal master closet and designated space for her shoes. Additionally, we were working with severely sloped ceilings in this space, which required us to be creative in utilizing the space for a hallway as well as prized shoe storage while stealing space from the bedroom. She also asked for a laundry room on this floor, which we were able to create using stackable units. Custom closet cabinetry allowed for closed storage and a fun light fixture complete the space. Her new master bathroom allowed for a large shower with fun tile and bench, custom cabinetry with transitional plumbing fixtures, and a sliding barn door for privacy.
 User
Photo: Gilbertson Photography, Inc.
Minimalist concrete floor kitchen/dining room combo photo in Minneapolis with white walls
Minimalist concrete floor kitchen/dining room combo photo in Minneapolis with white walls

Sponsored
Columbus, OH
Free consultation for landscape design!

Peabody Landscape Group
Columbus' Reliable Landscape Design & Contracting

 Rylex Custom Cabinetry and Closets
With every square inch put to good use, these compact closets boast efficient organization. To free the bedroom from additional furniture, bureaus with generous drawers were incorporated into the closet designs.
Kara Lashuay

 Housing & Building Association of Colorado Springs
A custom home reflects the personality and lifestyle of the homeowner. As a custom home builder, it's our job to help transform your imagination into reality. This master suite features a cozy sitting area and a natural gas stone fireplace. This energy efficient home produces as much energy as it uses.
 User
Photo: Gilbertson Photography, Inc.
Kitchen/dining room combo - modern concrete floor kitchen/dining room combo idea in Minneapolis with white walls
Kitchen/dining room combo - modern concrete floor kitchen/dining room combo idea in Minneapolis with white walls
124