
Search results for "Master efficient" in Home Design Ideas


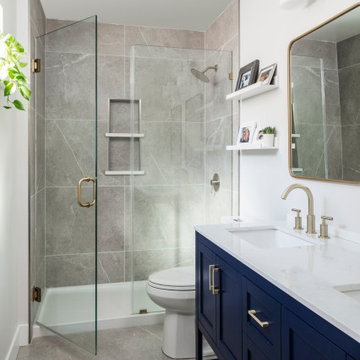
 Intentional Architecture, LLC
estled on the historic grounds of the original 1888 schoolhouse in Lafayette, Colorado, this early twentieth-century home underwent a transformative modern farmhouse renovation. Embracing sustainable design principles, it seamlessly blended contemporary design, comfort, and durability. The open floor plan enhances modern living, while energy-efficient upgrades reduce the carbon footprint and improve indoor air quality, fostering a resilient and eco-friendly home.

 J. PATRYCE DESIGN
The project was divided into three phases over the course of seven years. We were originally hired to re-design the master bath. Phase two was more significant; the garden and parlor levels of the house would be reconfigured to work more efficiently with their lifestyle. The kitchen would double in size and would include a back staircase leading to a cozy den/office and back garden for dining al fresco. The last, most recent phase would include an update to the guest room and a larger, more functional teenage suite. When you work with great clients, it is a pleasure to keep coming back! It speaks to the relationship part of our job, which is one of my favorites.
Photo by Christian Harder
Find the right local pro for your project


 Ideo Architects
The Calais - French Hill Country
4,101 living SF
4 bedrooms; 4.5 baths
2-story with master down
With large game room and oversized storage on second floor
2 car garage toward back and 1-car garage with porte cochere at front
Builder:

 Haus of Blaylock | Award-Winning Designer
The master closet is custom designed for maximum organization. The combination of open and closed shelving allows for easy access and displayed items to be housed efficiently.

 The Designers
This project began as a tiny cramped turquoise pink tiled Master Bath. We completely removed all the walls and existing tile. Better efficiency was gained by using an adjoining linen closet. The guest bedroom closet that was luxuriously large was reduced enough to create an upstairs laundry. You can see that room through the door.
Photographer Tom Kessler



 User
Photo: Gilbertson Photography, Inc.
Alcove shower - small modern 3/4 porcelain tile alcove shower idea in Minneapolis with flat-panel cabinets, light wood cabinets and a two-piece toilet
Alcove shower - small modern 3/4 porcelain tile alcove shower idea in Minneapolis with flat-panel cabinets, light wood cabinets and a two-piece toilet
 User
Photo: Gilbertson Photography, Inc.
Inspiration for a modern light wood floor hallway remodel in Minneapolis with white walls
Inspiration for a modern light wood floor hallway remodel in Minneapolis with white walls

 Efficiency Plumbing & Remodeling, INC
Inspiration for a mid-sized timeless master beige tile and ceramic tile dark wood floor and beige floor alcove shower remodel in Boston with raised-panel cabinets, dark wood cabinets, beige walls, an undermount sink, quartz countertops and a hinged shower door


 threshold interiors
Location: New York, NY, United States
This Loft was tastefully renovated back in the '90s, but was due for an update and an expansion of the kitchen and dining areas to accommodate the client's cooking skills and entertaining needs. EnlargIing the island and adding cabinetry to delineate the office, bar and dining areas was a priority. The bathroom was updated to feel like a tranquil spa with beautiful new tile, plumbing fixtures and cabinets. Our biggest challenge was coordinating the entire renovation while our client was out of town for the Summer!
Photographed by: James Salomon

Sponsored
Fredericksburg, OH

High Point Cabinets
Columbus' Experienced Custom Cabinet Builder | 4x Best of Houzz Winner

 DRT Custom Homes & Renovations Inc.
Marta Andre Group
Bedroom - large transitional master medium tone wood floor and gray floor bedroom idea with gray walls
Bedroom - large transitional master medium tone wood floor and gray floor bedroom idea with gray walls

 Confluence Design
zoon media
Inspiration for a mid-sized contemporary master medium tone wood floor and gray floor bedroom remodel in Calgary with gray walls
Inspiration for a mid-sized contemporary master medium tone wood floor and gray floor bedroom remodel in Calgary with gray walls

 dRemodeling Design-Build
Our clients approached us wanting to reclaim space from the L-shaped closet adjacent to their master bath. We re-structured the closet to use the space more efficiently, creating a spa-like retreat with clean lines in the European-style. Our designer Lauren pulled out all the stops with this one, from the luxurious curb-less walk-in shower and heated towel warmers to the custom bamboo vanity by Dura Supreme.



Sponsored
Columbus, OH

Wannemacher Interiors
Customized Award-Winning Interior Design Solutions in Franklin Cnty OH

 Wright Jenkins Home Design
The master bath provides dual vanities in a wall of cabinetry in front of a large walk-in closet.
Inspiration for a large coastal 3/4 beige tile and travertine tile travertine floor and beige floor double shower remodel in Tampa with beaded inset cabinets, brown cabinets, a two-piece toilet, beige walls, an undermount sink, granite countertops and brown countertops
Inspiration for a large coastal 3/4 beige tile and travertine tile travertine floor and beige floor double shower remodel in Tampa with beaded inset cabinets, brown cabinets, a two-piece toilet, beige walls, an undermount sink, granite countertops and brown countertops
 User
Photo: Gilbertson Photography, Inc.
Large minimalist dark wood floor open concept kitchen photo in Minneapolis with an undermount sink, flat-panel cabinets, white cabinets, quartzite countertops, gray backsplash, stainless steel appliances and an island
Large minimalist dark wood floor open concept kitchen photo in Minneapolis with an undermount sink, flat-panel cabinets, white cabinets, quartzite countertops, gray backsplash, stainless steel appliances and an island
 Wright Jenkins Home Design
The amazing master bath has a large walk-in shower with views to the outdoors. Photography by Diana Todorova
Example of a mid-sized beach style master white tile and stone slab light wood floor and beige floor walk-in shower design in Tampa with flat-panel cabinets, white cabinets, a one-piece toilet, blue walls, an undermount sink, marble countertops, a hinged shower door and gray countertops
Example of a mid-sized beach style master white tile and stone slab light wood floor and beige floor walk-in shower design in Tampa with flat-panel cabinets, white cabinets, a one-piece toilet, blue walls, an undermount sink, marble countertops, a hinged shower door and gray countertops
128