
Search results for "Master efficient" in Home Design Ideas
 Robert Saladoff, Architect
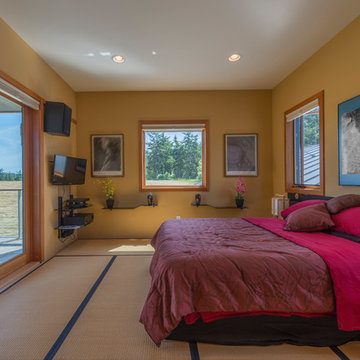
Second story space originally designed as a yoga and meditation room. Clients converted the space into a guest bedroom with outdoor space and great views.


 ZeroEnergy Design
Eric Roth Photography
Example of a mid-sized farmhouse brown two-story wood exterior home design in Boston
Example of a mid-sized farmhouse brown two-story wood exterior home design in Boston
Find the right local pro for your project

 Penny Lane Home Builders, LLC
Photography Jannet Borrmann
* Contemporary master bath with modern standalone tub, wall mounted vanity with glass vessel sink and a large walk-in shower.



Sponsored
Delaware, OH

Buckeye Basements, Inc.
Central Ohio's Basement Finishing ExpertsBest Of Houzz '13-'21

 User
Learn more about this home and our custom home offerings by booking an appointment with us at https://BrightLeafHomes.com/Build


 Living Stone Design + Build
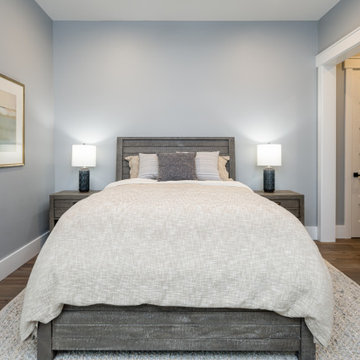
Serene bedroom space in the award-winning Bronder Residence featuring large windows that capture forest views and natural light. The thoughtfully designed suite combines sustainable building practices with luxury comfort, showcasing Living Stone's commitment to creating healthy, energy-efficient living spaces while maintaining sophisticated mountain modern aesthetics.
 Chesapeake Homes
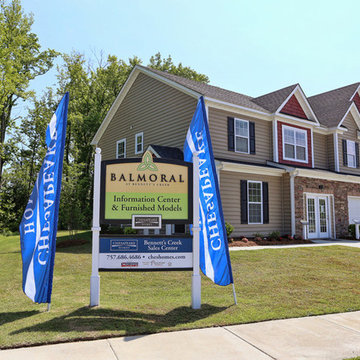
The Lennox plan featured at Balmoral at Bennett's Creek in N. Suffolk, Virginia. This spacious End unit town-home offers 2 stories of efficient living. The first floor features an open concept plan - The Foyer and Dining area lead to Living area that looks right in to Kitchen. With virtually the entire first floor open and visible it makes the idea plan for entertaining. The Kitchen offers Island/Bar Top that looks in to the Living Room to keep the chef in your family connected! Sliding glass doors off the kitchen lead to back patio. The Back of the home offers endless possibilities for outdoor entertaining along with an attached storage shed for added storage. The second floor features three bedrooms including Master Suite, two full baths and Utility Closet w/ washer & dryer hookup. Master Suite comes with double bowl vanity, walk-in closet and en-suite bath. The homes at Balmoral are built top to bottom with quality construction and energy efficient features. Air Infiltration Barrier Housewrap, Insulated Energy Efficient Vinyl Windows with Screens, 13 Seer Energy Efficient Central Air Conditioning & High Efficient Gas Tankless Hot Water Heater!
Community Amenities are Must see!! Playground. Clubhouse w/ Full Kitchen and Olympic size swimming pool. Just minutes from Bennett's Creek: Suffolk City park where you have free outdoor entertainment for the whole family. Walking Trails, Picnic Tables, Boat Launches, Fishing docks and more.
Balmoral at Bennett's Creek offers low maintenance living and quality craftsmanship from start to finish on all of our models.



 ORGANIZE THAT SPACE
Smaller spaces can still be efficient. A good design makes the closet feel bigger than it is. An in-drawer jewelry tray keeps important items close at hand.

 Krausch Architectural Windows & Doors
Inspiration for a mid-sized southwestern master carpeted and beige floor bedroom remodel in Phoenix with beige walls

 Denise Quade Design
White shaker cabinets were used to maximize storage space in this master bathroom remodel. A combination of doors and drawers were used to make the room efficient for the home owners.



Sponsored
Sunbury, OH

J.Holderby - Renovations
Franklin County's Leading General Contractors - 2X Best of Houzz!

 User
Learn more about this home and our custom home offerings by booking an appointment with us at https://BrightLeafHomes.com/Build

 Alair Homes Arlington
Modern addition with office, family room, and full kitchen renovation. Used IKEA for kitchen. Features a large modern corner window.
Example of a trendy brown tile drop-in bathtub design in DC Metro with a vessel sink, flat-panel cabinets, light wood cabinets and a one-piece toilet
Example of a trendy brown tile drop-in bathtub design in DC Metro with a vessel sink, flat-panel cabinets, light wood cabinets and a one-piece toilet
149