
Search results for "Master efficient" in Home Design Ideas


 StoneTop Granite & Tile
White Carrara marble for his & hers master bath
Example of a large trendy master dark wood floor bathroom design in Raleigh with flat-panel cabinets, white cabinets, yellow walls, an undermount sink and marble countertops
Example of a large trendy master dark wood floor bathroom design in Raleigh with flat-panel cabinets, white cabinets, yellow walls, an undermount sink and marble countertops
Find the right local pro for your project

 Marty Rhein, CKD, CBD - BAC Design Group
Photos by Kaity
Doorless shower - mid-sized craftsman master gray tile and subway tile ceramic tile doorless shower idea in Grand Rapids with an undermount sink, shaker cabinets, blue cabinets, granite countertops, a two-piece toilet and beige walls
Doorless shower - mid-sized craftsman master gray tile and subway tile ceramic tile doorless shower idea in Grand Rapids with an undermount sink, shaker cabinets, blue cabinets, granite countertops, a two-piece toilet and beige walls
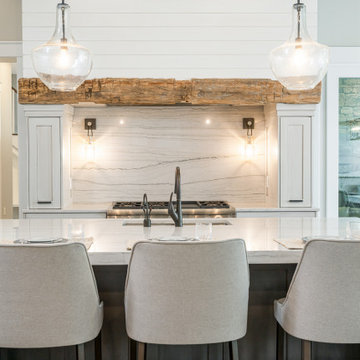
 Living Stone Design + Build
Sophisticated transitional kitchen in the Best in Show Bronder Residence that masterfully blends modern functionality with mountain home aesthetics. Features custom cabinetry, premium sustainable materials, and energy-efficient appliances, while large windows provide natural light and forest views. The space exemplifies Living Stone's commitment to luxury green building and ID.ology Interiors & Design's expertise in creating harmonious living spaces.



 Moceri Construction
Eldad Efendi Photography/Chad De Rosa Photography
Minimalist beige tile bathroom photo in Seattle
Minimalist beige tile bathroom photo in Seattle

Sponsored
Sunbury, OH

J.Holderby - Renovations
Franklin County's Leading General Contractors - 2X Best of Houzz!


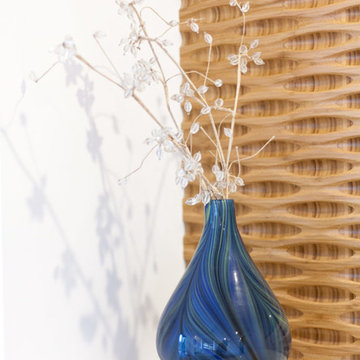
 Sunflower Life Projects
A gut remodel of the lower level of this beach home was needed when the client’s husband, a retired marine biologist and avid surfer, was diagnosed with early Alzheimer’s. The master suite with spa bath/shower wet room, and guest bedroom with full bath were redesigned for a whole new look and for better efficiency of the space to prepare for long term care while aging in place.

 Lindsay Lausch Interior Design
Master Bathroom Renovation
Example of a small classic master multicolored tile and marble tile marble floor, multicolored floor and double-sink corner shower design in Chicago with furniture-like cabinets, white cabinets, an undermount tub, a two-piece toilet, multicolored walls, an undermount sink, quartz countertops, a hinged shower door, multicolored countertops and a built-in vanity
Example of a small classic master multicolored tile and marble tile marble floor, multicolored floor and double-sink corner shower design in Chicago with furniture-like cabinets, white cabinets, an undermount tub, a two-piece toilet, multicolored walls, an undermount sink, quartz countertops, a hinged shower door, multicolored countertops and a built-in vanity

 Studio41 Home Design Showroom
The balancing of form with a quiet, efficient functionality | By Kallista | Available at www.shopstudio41.com
Example of a minimalist bathroom design in Chicago
Example of a minimalist bathroom design in Chicago
 Moceri Construction
Eldad Efendi Photography/Chad De Rosa Photography
Example of a minimalist beige tile bathroom design in Seattle with beige walls
Example of a minimalist beige tile bathroom design in Seattle with beige walls
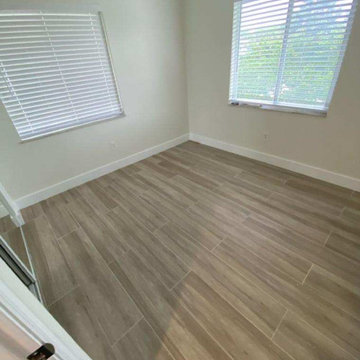
 Garner Custom Homes
Similar to the master bedroom, the guest bedroom received the same updates. We installed a tankless water heater in the closet, allowing us to put the stackable laundry there. This thoughtful and energy-efficient upgrade will ensure that the future tenant will have accessible laundry and the benefits of on demand hot water.

Sponsored
Sunbury, OH
J.Holderby - Renovations
Franklin County's Leading General Contractors - 2X Best of Houzz!


 PassivWorks, Inc. - Better Buildings
Kassidy Love Photography | www.Kassidylove.com
Inspiration for a mid-sized mediterranean master medium tone wood floor and brown floor bedroom remodel in San Francisco with beige walls
Inspiration for a mid-sized mediterranean master medium tone wood floor and brown floor bedroom remodel in San Francisco with beige walls

 Ideo Architects
The Calais - French Hill Country
4,101 living SF
4 bedrooms; 4.5 baths
2-story with master down
With large game room and oversized storage on second floor
2 car garage toward back and 1-car garage with porte cochere at front
Builder:

 French Creek Designs Kitchen & Bath Design Center
These customers underwent a huge renovation on both their master and guest bathrooms to ultimately achieve a more efficient use of space in their master. The results are gorgeous. The Steel Grey Leathered Granite creates striking contrast to their copper sinks in the master. Wood plank tile surrounds their large walk in shower in the master bath creating consistency with their more rustic, weighted materials within the space. Using Oil Rubbed Bronze fixtures for the final touches.

Sponsored
Columbus, OH
Free consultation for landscape design!

Peabody Landscape Group
Columbus' Reliable Landscape Design & Contracting

 Excelsior Design Group & Danberry Building Corp
This summer cottage was winterized in the 1960’s as a year round home. The new owners decided to remodel the master suite to achieve more efficient energy saving and storage needs. After a design by another builder failed to inspire them, Excelsior Design Group was commissioned to review the project.
Client Objectives
The homeowners were looking to convert an old master bathroom into a walk in closet, remodel a guest bedroom into a master bathroom and remodel a hall bathroom into a laundry room.
Project Details
It was immediately determined that the master bath and closet layout previously designed needed to be flipped. The old master bathroom became the walk in closet for Susan. The new walk-in closet, designed to accommodate hundreds of shoes, was designed by Janis Gaut of Closet Factory and incorporates the same marble tops as the vanities and the fireplace.

 Elizabeth Dinkel
Corner shower - tropical master white tile white floor and double-sink corner shower idea in Los Angeles with flat-panel cabinets, medium tone wood cabinets, white walls, an undermount sink, a hinged shower door, white countertops, a niche and a floating vanity

 MC3 Matt's Closets, Cabinets & Coatings
Men's hanging system, cognac finish with pull out hamper and drawers, chrome hardware.
Reach-in closet - small transitional men's carpeted reach-in closet idea in Phoenix with medium tone wood cabinets and recessed-panel cabinets
Reach-in closet - small transitional men's carpeted reach-in closet idea in Phoenix with medium tone wood cabinets and recessed-panel cabinets
151