
Search results for "Master efficient" in Home Design Ideas


 White Wood Kitchens
This bathroom vanity, by White Wood Kitchens is created with Fieldstone Cabinetry. The doors are Avondale style with a Marshmallow finish. The countertop is a Honed White Carrera granite with a single bowl undermount sink. It is a efficient storage solution for a small space.


Find the right local pro for your project


 Leanna Rathkelly Photography
Leanna Rathkelly Photo: A shoji screen provides privacy between the master bedroom and bathroom, and allows light to flow between. A clawfoot tub sits next to the glass wall shower and a decorative band of inset river rocks adds visual interest to the concrete panel wall.

 Two Structures Homes
Tim Moses
Example of a transitional eat-in kitchen design in Oklahoma City with a double-bowl sink, granite countertops, gray backsplash and stainless steel appliances
Example of a transitional eat-in kitchen design in Oklahoma City with a double-bowl sink, granite countertops, gray backsplash and stainless steel appliances

 Timber Block Homes
The Dakota is a favorite in Timber Block’s Classic Series. With its incredible wall of windows, the view is sure to be nothing less than spectacular. The main floor is home to the master bedroom and master bath with plenty of closet space. The home is an open concept with the kitchen open to both living and dining areas. The second floor includes 2 bedrooms, a bath, an office or living space and a loft that is open to below. The Dakota, like all of Timber Block's plans, can be modified. Timber Block has the ability to build full custom as well. www.timberblock.com

Sponsored
Sunbury, OH

J.Holderby - Renovations
Franklin County's Leading General Contractors - 2X Best of Houzz!
 Leanna Rathkelly Photography
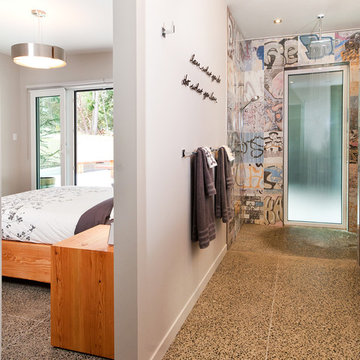
Leanna Rathkelly photo: Banksy-designed porcelain tiles decorate the master bathroom, which features only a walk-through to the bedroom and open shower. Concrete floors and fir milled from the property add rustic notes.

 Meadowlark Design+Build
Natural stone featured in the master bath zero-threshold shower. Arts and Crafts style custom home designed and built by Meadowlark Design + Build in Ann Arbor, Michigan. This home is super energy efficient.

 ORGANIZE THAT SPACE
Smaller spaces can still be efficient. A good design makes the closet feel bigger than it is. An in-drawer ironing board takes the work out of pressing clothing. Flat-panel doors and drawer fronts create valuable hidden storage and a focal point. Adjustable rods allow even pants hung long to be double hung with shorter items. White wire baskets keep laundry contained.
 Living Stone Design + Build
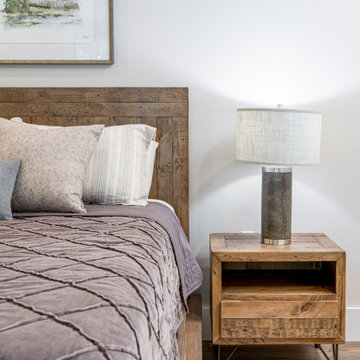
Serene bedroom space in the award-winning Bronder Residence featuring large windows that capture forest views and natural light. The thoughtfully designed suite combines sustainable building practices with luxury comfort, showcasing Living Stone's commitment to creating healthy, energy-efficient living spaces while maintaining sophisticated mountain modern aesthetics.

 ClosetMaid Professional Services
The inclusion of MasterSuite in the Form 15 apartments provided a time efficient and cost effective alternative to the usual built-in-place cabinetry or shelving system. Its durable engineered wood has a white melamine finish and provides residents with not only high-quality, scratch and stain-resistant shelving and hanging units, but also a professionally designed, efficient solution to accommodate busy urban lifestyles. Floor-mounted installations for the master closet space featured MasterSuite’s adjustable shelves option with locking shelf pins.

 Lighthouse Studios Residential Design
Zoon media
Mid-sized trendy master blue tile and ceramic tile porcelain tile and white floor alcove shower photo in Calgary with white walls, an undermount sink, a hinged shower door, dark wood cabinets, quartz countertops and flat-panel cabinets
Mid-sized trendy master blue tile and ceramic tile porcelain tile and white floor alcove shower photo in Calgary with white walls, an undermount sink, a hinged shower door, dark wood cabinets, quartz countertops and flat-panel cabinets

Sponsored
Columbus, OH

Wannemacher Interiors
Customized Award-Winning Interior Design Solutions in Franklin Cnty OH
 Stanton Homes
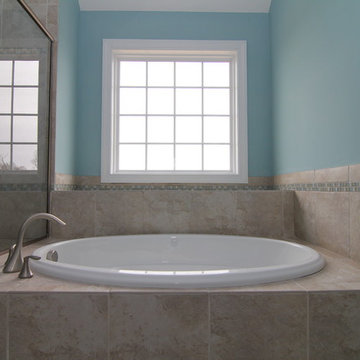
In this home, the light blue master bath with soaking tub, tile shelf, and large glass shower offers a relaxation retreat.
Custom home by Raleigh energy efficient custom home builder Stanton Homes.
 Stone and Pine Inc.
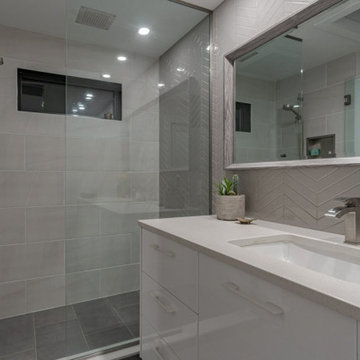
Master bathroom with in-floor heat, a 6' custom Schluter shower system, 2' skylight, water closet, a 6' custom vanity with ample storage for everyone's stuff. Note the wall tile runs into the glass shower space.
 Kitchen & Bath Masters
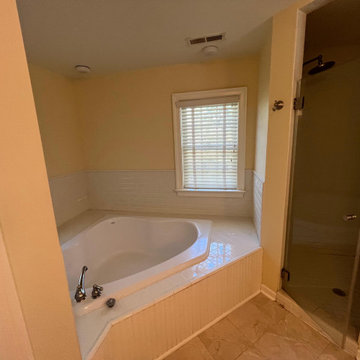
Before the renovation, the master bathroom featured dark wood cabinetry, a long double vanity, a corner jacuzzi tub, a small enclosed shower, and beige-toned finishes. The room offered substantial space, but the layout and older materials limited storage efficiency and made the bathing areas feel more segmented.

 Pine Creek Homes
When you look at this stunning master bedroom what do you feel? Relaxed, calm? How about safe? That may be a strange statement regarding a master bedroom, but behind the beautiful timber frame is Logix ICF blocks filled with concrete from the basement right to the ceiling. Not only is it adding to the warmth and energy efficiency of the home, but also making it as safe as can be.

Sponsored
Columbus, OH
Free consultation for landscape design!

Peabody Landscape Group
Franklin County's Reliable Landscape Design & Contracting

 DJK Custom Homes
Mountain style blue two-story concrete fiberboard exterior home photo in Chicago
Mountain style blue two-story concrete fiberboard exterior home photo in Chicago
 Living Stone Design + Build
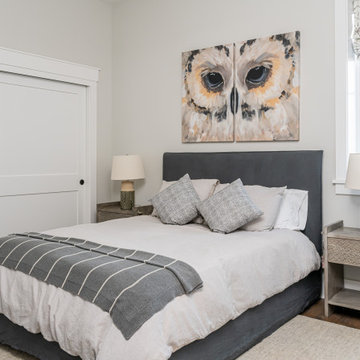
A serene master bedroom that embodies sophisticated mountain modern living. The space demonstrates Living Stone's expertise in creating luxurious yet sustainable retreats, featuring thoughtful design elements that maximize comfort and energy efficiency. This well-appointed bedroom seamlessly integrates natural elements with contemporary comfort, creating an ideal mountain sanctuary.

 Alair Homes Chilliwack
This contemporary farmhouse is located on a scenic acreage in Greendale, BC. It features an open floor plan with room for hosting a large crowd, a large kitchen with double wall ovens, tons of counter space, a custom range hood and was designed to maximize natural light. Shed dormers with windows up high flood the living areas with daylight. The stairwells feature more windows to give them an open, airy feel, and custom black iron railings designed and crafted by a talented local blacksmith. The home is very energy efficient, featuring R32 ICF construction throughout, R60 spray foam in the roof, window coatings that minimize solar heat gain, an HRV system to ensure good air quality, and LED lighting throughout. A large covered patio with a wood burning fireplace provides warmth and shelter in the shoulder seasons.
Carsten Arnold Photography
147