
Search results for "Master efficient" in Home Design Ideas

 Julia Mack Design, LLC
Upon stepping into this master bedroom for the first time a few design issues immediately struck me. One being the bed placement against what was the original fireplace in the room. The second was the wall and area rug color and the general blandness of the yellow especially against the white of the original paneled door and window moldings. Thirdly, the general fussiness and extensive amount of stuff everywhere. There needed to a more organized way to stay on top of the day to day clutter that accumulates regularly. Photo Ward Roberts


 Renovisions
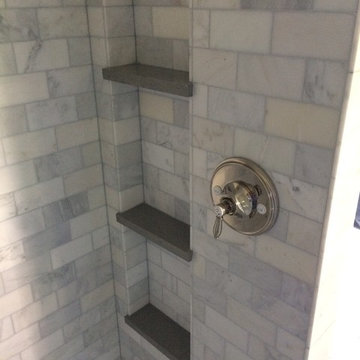
When it was time to update their small and poorly functional master bath, these homeowners approached Renovisions for help. The small 5’x8’ size constraints was a challenge but ‘Team Renovisions’ was up for the task and came up with a beautiful creative use of space which incorporates a spacious walk-in shower, a curved furniture-styled vanity with porcelain lavatory top, a sleek and energy efficient luxury performance toilet, with faucet and shower fixtures in chrome finish. Safety is a must for our projects and this decorative grab bar that matches the towel holder accessories is evidence of that as it provides both functional and aesthetic attributes.
18”x18” porcelain tiles in a brown marble pattern was a great choice as these over-sized tiles increased the feeling of the room while the rich cherry finish of the vanity complimented the brown veining of the tile nicely.
This newly remodeled master bath is clearly an example of making the most out of a small space. Beauty, functionality and style – it has it all!
Find the right local pro for your project

 Green Leaf Doors
Flush bamboo door, six panel, vertical grain natural.
Home design - modern home design idea in San Luis Obispo
Home design - modern home design idea in San Luis Obispo
 Villandry Contracting Inc
Photos taken by Villandry Contracting
Minimalist home design photo in Boston
Minimalist home design photo in Boston




Sponsored
Delaware, OH

Buckeye Basements, Inc.
Central Ohio's Basement Finishing ExpertsBest Of Houzz '13-'21


 Apark Design Studio LLC.
Modern master bathroom in Katy, Texas.
Corner shower - mid-sized transitional master gray tile and ceramic tile ceramic tile corner shower idea in Houston with shaker cabinets, white cabinets, gray walls, an undermount sink and marble countertops
Corner shower - mid-sized transitional master gray tile and ceramic tile ceramic tile corner shower idea in Houston with shaker cabinets, white cabinets, gray walls, an undermount sink and marble countertops

 consTRUSTY Carpentry
Modern master bathroom renovation, adding square footage. Rain , head and handheld showers. Floating double sink vanity with linen cabinet, hinged frost glass for the toilet room. This walk-in curb-less shower contemplate a huge lighted recessed medicine cabinet.
In the shower was added a niche, handheld, rain, and head shower, shower bench, light channel, and infinity linear tile inserted drain.

 Advance Design Studio, Ltd.
This well-loved home belonging to a family of seven was overdue for some more room. Renovations by the team at Advance Design Studio entailed both a lower and upper level addition to original home. Included in the project was a much larger kitchen, eating area, family room and mud room with a renovated powder room on the first floor. The new upper level included a new master suite with his and hers closets, a new master bath, outdoor balcony patio space, and a renovation to the only other full bath on in that part of the house.
Having five children formerly meant that when everyone was seated at the large kitchen table, they couldn’t open the refrigerator door! So naturally the main focus was on the kitchen, with a desire to create a gathering place where the whole family could hang out easily with room to spare. The homeowner had a love of all things Irish, and careful details in the crown molding, hardware and tile backsplash were a reflection. Rich cherry cabinetry and green granite counter tops complete a traditional look so as to fit right in with the elegant old molding and door profiles in this fine old home.
The second focus for these parents was a master suite and bathroom of their own! After years of sharing, this was an important feature in the new space. This simple yet efficient bath space needed to accommodate a long wall of windows to work with the exterior design. A generous shower enclosure with a comfortable bench seat is open visually to the his and hers vanity areas, and a spacious tub. The makeup table enjoys lots of natural light spilling through large windows and an exit door to the adult’s only exclusive coffee retreat on the rooftop adjacent.
Added square footage to the footprint of the house allowed for a spacious family room and much needed breakfast area. The dining room pass through was accentuated by a period appropriate transom detail encasing custom designed carved glass detailing that appears as if it’s been there all along. Reclaimed painted tin panels were added to the dining room ceiling amongst elegant crown molding for unique and dramatic dining room flair. An efficient dry bar area was tucked neatly between the great room spaces, offering an excellent entertainment area to circulating guests and family at any time.
This large family now enjoys regular Sunday breakfasts and dinners in a space that they all love to hang out in. The client reports that they spend more time as a family now than they did before because their house is more accommodating to them all. That’s quite a feat anyone with teenagers can relate to! Advance Design was thrilled to work on this project and bring this family the home they had been dreaming about for many, many years.
Photographer: Joe Nowak
 Murphy Bros. Design | Build | Remodel
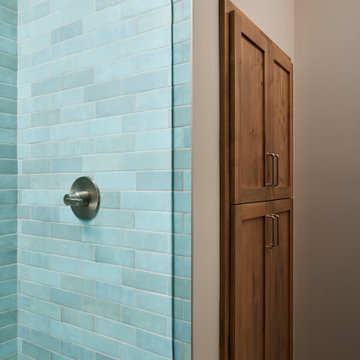
A vibrant aqua tile shower becomes the focal point of this master bathroom, offering a refreshing pop of color with a modern, handcrafted look. The rich wood storage cabinet grounds the design with warmth and timeless character.

 Rug Depot
This stairrunner project was something very special. Using 100% wool Stair Runner
From Stanton Carpet (Item 21592 Alexander 31” width), we had to create a custom Stair-runner to fit a landing featuring a 90% miter, a Hollywood style step installation and then starting and ending with end caps.
The U-Shaped landing area was created by matching two ends of the stair runner. This customer wanted a matching area rug which was not ready available. Our master installer seamed 3 – 31” runners lengths together to create the desired length and then added the borders to finish the look. The completed size was 5.8 x 8.6.
Once again – a very satisfied customer.
Click Here to see this product:- http://bit.ly/1bxkzdb

Sponsored
Fredericksburg, OH

High Point Cabinets
Columbus' Experienced Custom Cabinet Builder | 4x Best of Houzz Winner


 Concept Renovations, Inc.
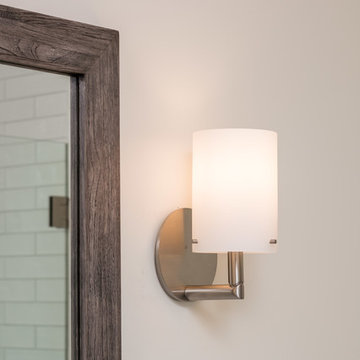
This master bath in Sherman Oaks features a sleek, contemporary design that blends functionality with style. The rich wood double vanity, with its dark hardware and marble countertop, provides ample storage and elegance, creating a balanced aesthetic for the space. The wall-mounted black faucets add a modern touch, while the industrial-inspired lighting above the mirrors brings in a unique twist. The shower, featuring dark subway tiles and a glass enclosure, gives the bathroom a spa-like feel. The homeowner, inspired by a desire for a clean, modern retreat, incorporated elements that bring both style and practicality. From the efficient use of space to the striking finishes, this master bath remodel offers a serene, luxurious escape in the heart of Sherman Oaks.
 Concept Renovations, Inc.
This master bath in Sherman Oaks features a sleek, contemporary design that blends functionality with style. The rich wood double vanity, with its dark hardware and marble countertop, provides ample storage and elegance, creating a balanced aesthetic for the space. The wall-mounted black faucets add a modern touch, while the industrial-inspired lighting above the mirrors brings in a unique twist. The shower, featuring dark subway tiles and a glass enclosure, gives the bathroom a spa-like feel. The homeowner, inspired by a desire for a clean, modern retreat, incorporated elements that bring both style and practicality. From the efficient use of space to the striking finishes, this master bath remodel offers a serene, luxurious escape in the heart of Sherman Oaks.
 Concept Renovations, Inc.
This master bath in Sherman Oaks features a sleek, contemporary design that blends functionality with style. The rich wood double vanity, with its dark hardware and marble countertop, provides ample storage and elegance, creating a balanced aesthetic for the space. The wall-mounted black faucets add a modern touch, while the industrial-inspired lighting above the mirrors brings in a unique twist. The shower, featuring dark subway tiles and a glass enclosure, gives the bathroom a spa-like feel. The homeowner, inspired by a desire for a clean, modern retreat, incorporated elements that bring both style and practicality. From the efficient use of space to the striking finishes, this master bath remodel offers a serene, luxurious escape in the heart of Sherman Oaks.

Sponsored
Columbus, OH

Snider & Metcalf Interior Design, LTD
Leading Interior Designers in Columbus, Ohio & Ponte Vedra, Florida


 The Floor Konnection
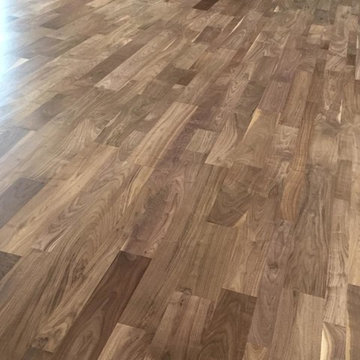
This is a completed photo of a Grand Ballroom.
Walnut Flooring finished with water based finish. Awesome...


245