
Search results for "Master efficiently" in Home Design Ideas

 Ainslie-Davis Construction
Haris Kenjar
Trendy white tile and subway tile gray floor alcove shower photo in Seattle with flat-panel cabinets, medium tone wood cabinets, gray walls, an undermount sink and a hinged shower door
Trendy white tile and subway tile gray floor alcove shower photo in Seattle with flat-panel cabinets, medium tone wood cabinets, gray walls, an undermount sink and a hinged shower door

 Timothy M. Giguere, AIA - TMS Architects
Architectrure by TMS Architects
Rob Karosis Photography
Inspiration for a coastal light wood floor bedroom remodel in Boston with gray walls and no fireplace
Inspiration for a coastal light wood floor bedroom remodel in Boston with gray walls and no fireplace
 Regarding Design
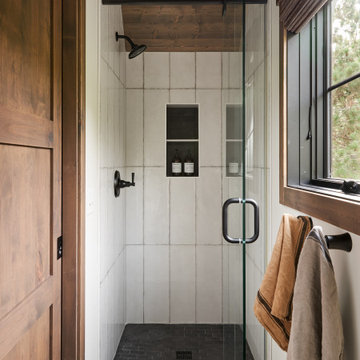
A small but efficient 3/4 bathroom features large format tile to keep the design simplified in the limited space.
Example of a small mountain style 3/4 bathroom design in Minneapolis
Example of a small mountain style 3/4 bathroom design in Minneapolis
Find the right local pro for your project

 Starr Homes
Inspiration for a contemporary master carpeted bedroom remodel in Kansas City with a ribbon fireplace and a stone fireplace

 Norman L Graham Inc
Double bowl vanity with granite counter top & custom framed mirror above.
Elegant bathroom photo in Philadelphia
Elegant bathroom photo in Philadelphia

 Trilogy Construction Company
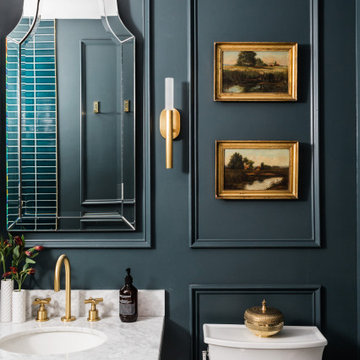
Great glass scallop tile detail. This tile is bordered by slabs of white marble.
Bathroom - modern bathroom idea in Miami
Bathroom - modern bathroom idea in Miami






 Karin Payson architecture + design
Francis Dzikowski
Inspiration for a mid-sized transitional master light wood floor bedroom remodel in New York with white walls
Inspiration for a mid-sized transitional master light wood floor bedroom remodel in New York with white walls

 Balestri Architects
This project combines two existing studio apartments into a compact 800 sqft. live/work space for a young professional couple in the heart of Chelsea, New York.
The design required some creative space planning to meet the Owner’s requested program for an open plan solution with a private master bedroom suite and separate study that also allowed for entertaining small parties, including the ability to provide a sleeping space for guests.
The solution was to identify areas of overlap within the program that could be addressed with dual-function custom millwork pieces. A bar-stool counter at the open kitchen folds out to become a bench and dining table for formal entertaining. A custom desk folds down with a murphy bed to convert a private study into a guest bedroom area. A series of pocket door connecting the spaces provide both privacy to the master bedroom area when closed, and the option for a completely open layout when opened.
A carefully selected material palette brings a warm, tranquil feel to the space. Reclaimed teak floors run seamlessly through the main spaces to accentuate the open layout. Warm gray lacquered millwork, Centaurus granite slabs, and custom oxidized stainless steel details, give an elegant counterpoint to the natural teak floors. The master bedroom suite and study feature custom Afromosia millwork. The bathrooms are finished with cool toned ceramic tile, custom Afromosia vanities, and minimalist chrome fixtures. Custom LED lighting provides dynamic, energy efficient illumination throughout.
Photography: Mikiko Kikuyama

 Efficiency Plumbing & Remodeling, INC
Wood ceramic tile is so versatile
Example of a mid-sized minimalist master gray tile and ceramic tile ceramic tile and beige floor alcove shower design in Boston with furniture-like cabinets, a two-piece toilet, granite countertops, medium tone wood cabinets, white walls and a vessel sink
Example of a mid-sized minimalist master gray tile and ceramic tile ceramic tile and beige floor alcove shower design in Boston with furniture-like cabinets, a two-piece toilet, granite countertops, medium tone wood cabinets, white walls and a vessel sink
 Efficiency Plumbing & Remodeling, INC
The glass splash panel is so modern and makes the room seem even bigger than it is.
Example of a mid-sized minimalist master gray tile and ceramic tile ceramic tile and beige floor alcove shower design in Boston with furniture-like cabinets, a two-piece toilet, granite countertops, medium tone wood cabinets, white walls and a vessel sink
Example of a mid-sized minimalist master gray tile and ceramic tile ceramic tile and beige floor alcove shower design in Boston with furniture-like cabinets, a two-piece toilet, granite countertops, medium tone wood cabinets, white walls and a vessel sink

 Pine Street Carpenters & The Kitchen Studio
Bathroom - transitional blue floor and double-sink bathroom idea in Philadelphia with white walls, an undermount sink and white countertops

Sponsored
Columbus, OH

Hope Restoration & General Contracting
Columbus Design-Build, Kitchen & Bath Remodeling, Historic Renovations

 Tall Pines Construction
Bedroom - mid-sized contemporary master dark wood floor bedroom idea in Salt Lake City with gray walls, a ribbon fireplace and a tile fireplace


 California Closets Connecticut
By pairing a reach-in wardrobe with a built-in credenza, this elegant mid-century-inspired master closet provides storage and classic style.
Lago® Roman Walnut creates a rich and classic look
Bronze powder-coated Aluminum sliding doors with frosted glass inserts add texture and conceal clothing.
Warm white ribbon light illuminates the space.
Push-to-open drawer hardware offers ease of use.
Oil-rubbed Bronze finger pull drawer hardware adds a minimalist accent.
Deep texture slab door and drawer fronts bring texture and depth to the space

 J. PATRYCE DESIGN
The project was divided into three phases over the course of seven years. We were originally hired to re-design the master bath. Phase two was more significant; the garden and parlor levels of the house would be reconfigured to work more efficiently with their lifestyle. The kitchen would double in size and would include a back staircase leading to a cozy den/office and back garden for dining al fresco. The last, most recent phase would include an update to the guest room and a larger, more functional teenage suite. When you work with great clients, it is a pleasure to keep coming back! It speaks to the relationship part of our job, which is one of my favorites.
Photo by Christian Harder

Sponsored
Delaware, OH

Buckeye Basements, Inc.
Central Ohio's Basement Finishing ExpertsBest Of Houzz '13-'21

 Imagine Home Organization, LLC
We created an efficient system with this Elfa closet system and organization.
Example of a mid-sized trendy men's carpeted walk-in closet design in Tampa with dark wood cabinets and open cabinets
Example of a mid-sized trendy men's carpeted walk-in closet design in Tampa with dark wood cabinets and open cabinets
 ORGANIZE THAT SPACE
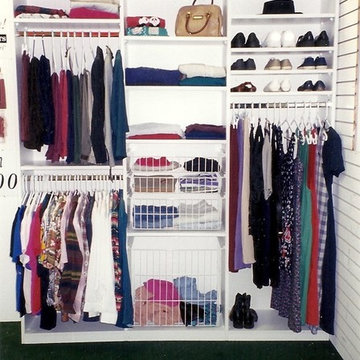
A basic three section closet provides maximum flexibility and great space utilization. Plenty of space for even a laundry basket!
Example of a small classic carpeted reach-in closet design with open cabinets and white cabinets
Example of a small classic carpeted reach-in closet design with open cabinets and white cabinets

 Risinger Homes
Exposed framing is possible because all the insulation is on the outside of the house. This concept is called "Perfect Wall" and was originally designed by Building Science Corporation's founder Joe Lstiburek. See our YouTube channel for more info and construction videos on Perfect Wall. YouTube.com/MattRisinger
Rauser Design Architect. Photographer: Casey Dunn
76