
Search results for "Master efficiently" in Home Design Ideas

 Paul Casseb
The Master Bath. Although relatively small is efficient in both it's footprint, and accessibility.
Marble Slabs comprise the Master Shower curb, and walls. A Porcelain inlayed solid Aluminum Soaking Tub centered within the bath. Behind Mirror is a recessed Flat Screen TV that can be viewed from both the Tub, and Shower.

 Schroeder Design/Build, Inc.
Including features such as: universal design for aging in place; open concept living; Frank Lloyd Wright-inspired architecture & design features; energy efficient & sustainable; master suite addition; outdoor living space; his & her garages.

 Home Sweet Home Improvements LLC
Master Bedroom/Bathroom Suite Addition
His and Hers Vanity Bowls
RiverBed Silestone Vanity Top
Energy Efficient Windows
Barrier Free Shower
Porcelain Tile
Heated Tile Floors
Pocket Doors were added to the Master Bathroom, Toilet area as well as the walk in closet to maximize the space
Find the right local pro for your project


Sponsored
Columbus, OH

Wannemacher Interiors
Customized Award-Winning Interior Design Solutions in Franklin Cnty OH
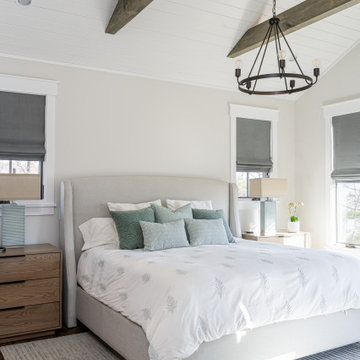
 Living Stone Design + Build
A serene master bedroom that embodies sophisticated mountain modern living. The space demonstrates Living Stone's expertise in creating luxurious yet sustainable retreats, featuring thoughtful design elements that maximize comfort and energy efficiency. This well-appointed bedroom seamlessly integrates natural elements with contemporary comfort, creating an ideal mountain sanctuary.
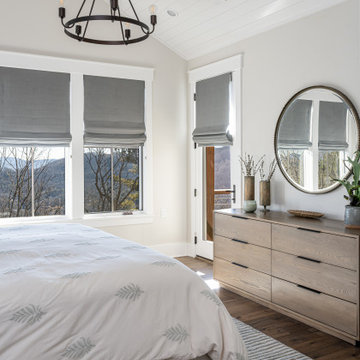 Living Stone Design + Build
A serene master bedroom that embodies sophisticated mountain modern living. The space demonstrates Living Stone's expertise in creating luxurious yet sustainable retreats, featuring thoughtful design elements that maximize comfort and energy efficiency. This well-appointed bedroom seamlessly integrates natural elements with contemporary comfort, creating an ideal mountain sanctuary.



 Artisan Custom Closets
Wondering how to efficiently store your scarves? Use a pull-out column with rods to keep them neat, but tucked away in your new master closet!
Large elegant gender-neutral carpeted dressing room photo in Atlanta with raised-panel cabinets and white cabinets
Large elegant gender-neutral carpeted dressing room photo in Atlanta with raised-panel cabinets and white cabinets

 Orizzonti
Spacious closet with wooden furnishings crafted by the LACAVA Team. Wood finish in 50-Horizon Blue. It is a well-balanced, efficient, and beautiful layout for your everyday changing room.

 Sustainable 9 Design + Build
Master bedroom with white walls, carpeting, television, lounging chair, and lots of windows.
Example of a mid-sized classic master carpeted and white floor bedroom design in Minneapolis with white walls
Example of a mid-sized classic master carpeted and white floor bedroom design in Minneapolis with white walls

 Clark Design Build, LLC
This home is located on a one acre parcel of land near the banks of the Milwaukee River in the older established subdivision of Sleepy Hollow Estates in Mequon, Wisconsin. The inspiration for this Glen Cove Residence was to bring the desired by many, contemporary and modern lifestyle of a down town loft and establish it in a neighborhood in the suburbs amongst traditional style homes.
Sleepy Hollow Estates like many older established neighborhoods throughout the North shore and Westside communities of Milwaukee had great local architects such as John Randall McDonald and Russell Barr Williamson, who built contemporary master pieces amongst very traditional style homes. This created diversity in the style of homes in these neighborhoods which for the people living in them and the people just passing by, an experience of harmony and cultural lifestyle.
Unfortunately today, many new neighborhood developments lack harmony and cultural lifestyle and don’t allow for homes such as this Glen Cove Residence to be built. And for that matter many of the homes built by John Randall McDonald and Russell Barr Williamson back in the 1950’s. When driving through these new developments, one would experience beautiful traditional style homes, but all the homes tend to look the same. There is no diversity in the styles of homes thus these neighborhoods lack the harmony and a cultural life style for the people who live there or what people are looking for when buying a home that reflects their lifestyle. This Glen Cove Residence is an example that a contemporary home which offers a modern lifestyle that many desires can be established amongst traditional homes while blending in with the neighborhood.
Don’t be fooled by the flat roof of this home, building technology has come a long way since Frank Lloyd Wright! The roof system on this home is more energy efficient than most roof systems builders are putting on traditional homes today and it doesn’t leak! This Glen Cove Residence was built using all traditional building materials that you would see in homes being built in new developments today. There is a misconception out there that modern homes are expensive to build. That is not true! This Glen Cove Residence was built for roughly $130 per square foot which is the same price one would pay for a similar builder’s model traditional style home with the same upgrades.
This Glen Cove Residence consists of three bedrooms and three and one half baths. All bedrooms are located on second floor with laundry, guest bath and a master suite. Located between the first and second floors off of the landing is an office/den space. The first floor is open concept with the kitchen, dining and living areas located at the rear of the home with expansive windows allowing a great connection to back yard area and outdoors. On the back of the home is a covered deck area allowing for outdoor entertaining without the worry of the elements. The first floor also offers a powder room, mudroom and walk-in pantry off the kitchen area. From the mudroom there is access to an attached four car tandem garage. From the first floor to the finished basement is an open stair allowing the basement area to feel as part of the house and not just a basement? The basement consists of a main living area, game area with wet bar, exercise room, kids play room with 14’ ceilings, full bathroom and mechanical room with storage closets throughout.

Sponsored
Columbus, OH
Wannemacher Interiors
Customized Award-Winning Interior Design Solutions in Franklin Cnty OH

 Sunset Green Home LLC
Master bathroom featuring color changing LED lighted mirror by Baci, LED vanity lights by Tech Lighting, Calacatta marble tile by Daltile, Hansgrohe faucets and hardware, Duravit basin and Caesarstone countertops
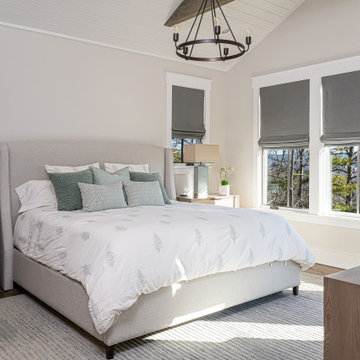 Living Stone Design + Build
A serene master bedroom that embodies sophisticated mountain modern living. The space demonstrates Living Stone's expertise in creating luxurious yet sustainable retreats, featuring thoughtful design elements that maximize comfort and energy efficiency. This well-appointed bedroom seamlessly integrates natural elements with contemporary comfort, creating an ideal mountain sanctuary.

 Hearthstone of Boone
Dark and light woods form contrast.
Example of a huge arts and crafts master medium tone wood floor bedroom design in Charlotte with green walls
Example of a huge arts and crafts master medium tone wood floor bedroom design in Charlotte with green walls
107