
Search results for "Master efficiently" in Home Design Ideas


 Degnan Design-Build-Remodel
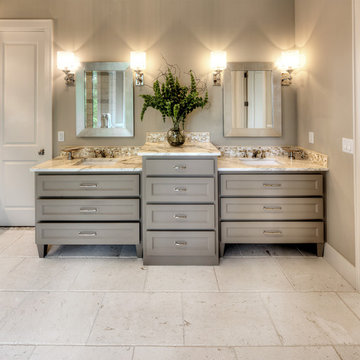
One efficiency was to place the new bathroom back to back with the existing bathroom. This makes the plumbing work a bit easier, but also provides some acoustic privacy between what has now become the kids bathroom, and the new Master Bedroom, as the new bathroom acts as a buffer space.
 Miller Haus Cabinetry
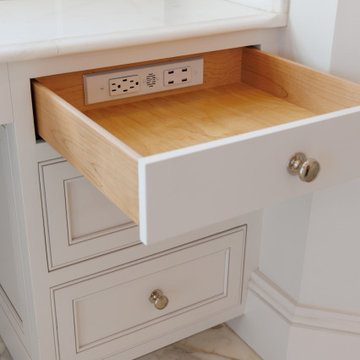
Designed for both beauty and efficiency, this master bathroom features Amish-made maple cabinetry, finished in the timeless Sherwin-Williams SW 7005 Pure White. Thoughtfully designed with soft-close drawers, adjustable shelving, and two sinks, this space is as functional as it is stunning.
Find the right local pro for your project
 Chesapeake Homes
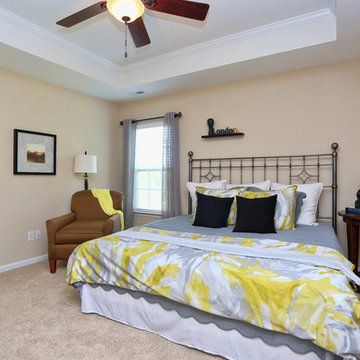
The Lennox plan featured at Balmoral at Bennett's Creek in N. Suffolk, Virginia. This spacious End unit town-home offers 2 stories of efficient living. The first floor features an open concept plan - The Foyer and Dining area lead to Living area that looks right in to Kitchen. With virtually the entire first floor open and visible it makes the idea plan for entertaining. The Kitchen offers Island/Bar Top that looks in to the Living Room to keep the chef in your family connected! Sliding glass doors off the kitchen lead to back patio. The Back of the home offers endless possibilities for outdoor entertaining along with an attached storage shed for added storage. The second floor features three bedrooms including Master Suite, two full baths and Utility Closet w/ washer & dryer hookup. Master Suite comes with double bowl vanity, walk-in closet and en-suite bath. The homes at Balmoral are built top to bottom with quality construction and energy efficient features. Air Infiltration Barrier Housewrap, Insulated Energy Efficient Vinyl Windows with Screens, 13 Seer Energy Efficient Central Air Conditioning & High Efficient Gas Tankless Hot Water Heater!

 BRC Remodeling Group
This was a lovely bathroom renovation we did. The mirrors, shower glass, and cabinets are all custom made pieces. We did a split level Vanity to accommodate both clients heights and it came together perfectly.

 Worthington Design & Remodeling
Pull and replace master bathroom with a focal wall and efficient vanity storage
Example of a mid-sized transitional master gray tile and stone tile porcelain tile and gray floor freestanding bathtub design in Indianapolis with shaker cabinets, dark wood cabinets, a two-piece toilet, gray walls, an undermount sink, granite countertops and a hinged shower door
Example of a mid-sized transitional master gray tile and stone tile porcelain tile and gray floor freestanding bathtub design in Indianapolis with shaker cabinets, dark wood cabinets, a two-piece toilet, gray walls, an undermount sink, granite countertops and a hinged shower door

 ECOterra Design Build
The master bath of the home makes ample use of natural materials...stone, wood, and tile. The tasteful mixture of these materials culminates in an inviting and breathtaking, yet energy-efficient, bathroom.


 Worthington Design & Remodeling
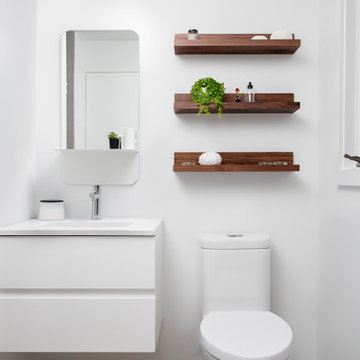
Pull and replace master bathroom with a focal wall and efficient vanity storage
Freestanding bathtub - mid-sized transitional master gray tile and stone tile porcelain tile and gray floor freestanding bathtub idea in Indianapolis with shaker cabinets, dark wood cabinets, a two-piece toilet, gray walls, an undermount sink, granite countertops and a hinged shower door
Freestanding bathtub - mid-sized transitional master gray tile and stone tile porcelain tile and gray floor freestanding bathtub idea in Indianapolis with shaker cabinets, dark wood cabinets, a two-piece toilet, gray walls, an undermount sink, granite countertops and a hinged shower door
 Miller Haus Cabinetry
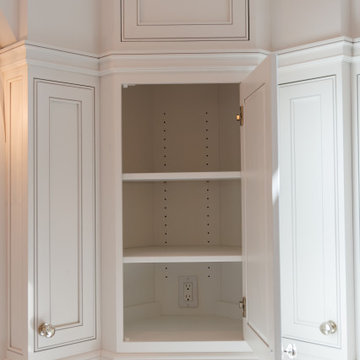
Designed for both beauty and efficiency, this master bathroom features Amish-made maple cabinetry, finished in the timeless Sherwin-Williams SW 7005 Pure White. Thoughtfully designed with soft-close drawers, adjustable shelving, and two sinks, this space is as functional as it is stunning.

 Amy Pearson Design
Relocating to Portland, Oregon from California, this young family immediately hired Amy to redesign their newly purchased home to better fit their needs. The project included updating the kitchen, hall bath, and adding an en suite to their master bedroom. Removing a wall between the kitchen and dining allowed for additional counter space and storage along with improved traffic flow and increased natural light to the heart of the home. This galley style kitchen is focused on efficiency and functionality through custom cabinets with a pantry boasting drawer storage topped with quartz slab for durability, pull-out storage accessories throughout, deep drawers, and a quartz topped coffee bar/ buffet facing the dining area. The master bath and hall bath were born out of a single bath and a closet. While modest in size, the bathrooms are filled with functionality and colorful design elements. Durable hex shaped porcelain tiles compliment the blue vanities topped with white quartz countertops. The shower and tub are both tiled in handmade ceramic tiles, bringing much needed texture and movement of light to the space. The hall bath is outfitted with a toe-kick pull-out step for the family’s youngest member!

 TruexCullins Architecture + Interior Design
Ryan Bent
Mountain style master drop-in bathtub photo in Burlington with light wood cabinets, beige walls, an undermount sink, marble countertops and flat-panel cabinets
Mountain style master drop-in bathtub photo in Burlington with light wood cabinets, beige walls, an undermount sink, marble countertops and flat-panel cabinets

 HAVEN design+building llc
Hand made hooks form the UK are an efficient use of space for drying towels. This stylish update for a family bathroom in a Vermont country house involved a complete reconfiguration of the layout to allow for a built-in linen closet, a 42" wide soaking tub/shower and a double vanity. The reclaimed pine vanity and iron hardware play off the patterned tile floor and ship lap walls for a contemporary eclectic mix.


 Living Stone Design + Build
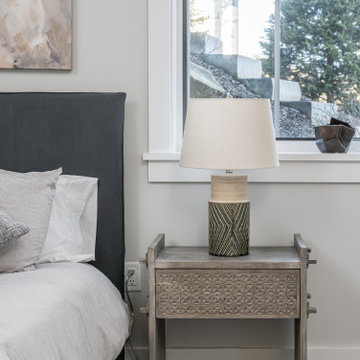
A serene master bedroom that embodies sophisticated mountain modern living. The space demonstrates Living Stone's expertise in creating luxurious yet sustainable retreats, featuring thoughtful design elements that maximize comfort and energy efficiency. This well-appointed bedroom seamlessly integrates natural elements with contemporary comfort, creating an ideal mountain sanctuary.

 Whitestone Building and Renovations
Example of a large transitional master white tile and ceramic tile ceramic tile and gray floor doorless shower design with flat-panel cabinets, white cabinets, gray walls, an undermount sink and black countertops
 Worthington Design & Remodeling
Pull and replace master bathroom with a focal wall and efficient vanity storage
Inspiration for a mid-sized transitional master gray tile and stone tile porcelain tile and gray floor freestanding bathtub remodel in Indianapolis with shaker cabinets, dark wood cabinets, a two-piece toilet, gray walls, an undermount sink, granite countertops and a hinged shower door
Inspiration for a mid-sized transitional master gray tile and stone tile porcelain tile and gray floor freestanding bathtub remodel in Indianapolis with shaker cabinets, dark wood cabinets, a two-piece toilet, gray walls, an undermount sink, granite countertops and a hinged shower door
 Worthington Design & Remodeling
Pull and replace master bathroom with a focal wall and efficient vanity storage
Mid-sized transitional master gray tile and stone tile porcelain tile and gray floor freestanding bathtub photo in Indianapolis with shaker cabinets, dark wood cabinets, a two-piece toilet, gray walls, an undermount sink, granite countertops and a hinged shower door
Mid-sized transitional master gray tile and stone tile porcelain tile and gray floor freestanding bathtub photo in Indianapolis with shaker cabinets, dark wood cabinets, a two-piece toilet, gray walls, an undermount sink, granite countertops and a hinged shower door





111