
Search results for "Master efficiently" in Home Design Ideas

 Corinthian Fine Homes
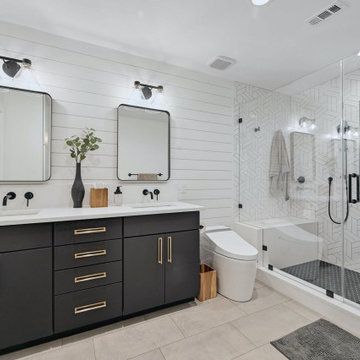
This homeowner loved her home, loved the location, but it needed updating and a more efficient use of the condensed space she had for her master bedroom/bath.
She was desirous of a spa-like master suite that not only used all spaces efficiently but was a tranquil escape to enjoy.
Her master bathroom was small, dated and inefficient with a corner shower and she used a couple small areas for storage but needed a more formal master closet and designated space for her shoes. Additionally, we were working with severely sloped ceilings in this space, which required us to be creative in utilizing the space for a hallway as well as prized shoe storage while stealing space from the bedroom. She also asked for a laundry room on this floor, which we were able to create using stackable units. Custom closet cabinetry allowed for closed storage and a fun light fixture complete the space. Her new master bathroom allowed for a large shower with fun tile and bench, custom cabinetry with transitional plumbing fixtures, and a sliding barn door for privacy.


Find the right local pro for your project

 User
Photo: Gilbertson Photography, Inc.
Minimalist front porch idea in Minneapolis with a roof extension
Minimalist front porch idea in Minneapolis with a roof extension


 Creative Master Pools, Inc.
Auto Cover for a Rectangular Pool
Hot tub - modern backyard stone and rectangular lap hot tub idea in New York
Hot tub - modern backyard stone and rectangular lap hot tub idea in New York

 White Sands Coastal Development
This 5,200-square foot modern farmhouse is located on Manhattan Beach’s Fourth Street, which leads directly to the ocean. A raw stone facade and custom-built Dutch front-door greets guests, and customized millwork can be found throughout the home. The exposed beams, wooden furnishings, rustic-chic lighting, and soothing palette are inspired by Scandinavian farmhouses and breezy coastal living. The home’s understated elegance privileges comfort and vertical space. To this end, the 5-bed, 7-bath (counting halves) home has a 4-stop elevator and a basement theater with tiered seating and 13-foot ceilings. A third story porch is separated from the upstairs living area by a glass wall that disappears as desired, and its stone fireplace ensures that this panoramic ocean view can be enjoyed year-round.
This house is full of gorgeous materials, including a kitchen backsplash of Calacatta marble, mined from the Apuan mountains of Italy, and countertops of polished porcelain. The curved antique French limestone fireplace in the living room is a true statement piece, and the basement includes a temperature-controlled glass room-within-a-room for an aesthetic but functional take on wine storage. The takeaway? Efficiency and beauty are two sides of the same coin.

Sponsored
Sunbury, OH

J.Holderby - Renovations
Franklin County's Leading General Contractors - 2X Best of Houzz!



 Worthington Design & Remodeling
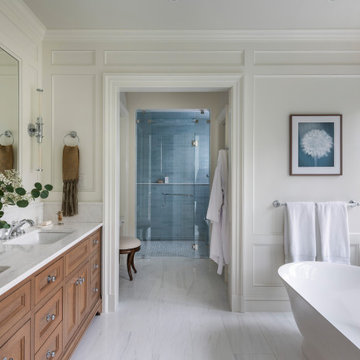
Pull and replace master bathroom with a focal wall and efficient vanity storage
Mid-sized transitional master gray tile and stone tile porcelain tile and gray floor freestanding bathtub photo in Indianapolis with shaker cabinets, dark wood cabinets, a two-piece toilet, gray walls, an undermount sink, granite countertops and a hinged shower door
Mid-sized transitional master gray tile and stone tile porcelain tile and gray floor freestanding bathtub photo in Indianapolis with shaker cabinets, dark wood cabinets, a two-piece toilet, gray walls, an undermount sink, granite countertops and a hinged shower door


 New West Partners
Master Bathroom
Corner shower - mid-sized modern master porcelain tile corner shower idea in Denver with shaker cabinets, medium tone wood cabinets, white walls and a vessel sink
Corner shower - mid-sized modern master porcelain tile corner shower idea in Denver with shaker cabinets, medium tone wood cabinets, white walls and a vessel sink

 McCrerey Fine Homes, LLC
This is the (3rd) full bath located on the second floor in the 2nd master suite showing the energy efficient, Sierra Pacific Low E aluminum clad windows in bronze.

Sponsored
Columbus, OH

Hope Restoration & General Contracting
Columbus Design-Build, Kitchen & Bath Remodeling, Historic Renovations

 Visbeen Architects
Lakefront living is not often luxurious and conscious of size. The “Emmett” design achieves both of these goals in style. Despite being ideal for a narrow waterfront lot, this home leaves nothing wanting, offering homeowners three full floors of modern living. Dining, kitchen, and living areas flank the outdoor patio space, while three bedrooms plus a master suite are located on the upper level. The lower level provides additional gathering space and a bunk room, as well as a “beach bath” with walkout access to the lake.


 Horizon Builders, Inc.
Master bedroom with engineered hardwood flooring. Efficient window/doors. Stainless steel ceiling fan. Smooth drywall finishes.
Full wall of block wall veneer.
 Worthington Design & Remodeling
Pull and replace master bathroom with a focal wall and efficient vanity storage
Freestanding bathtub - mid-sized transitional master gray tile and stone tile porcelain tile and gray floor freestanding bathtub idea in Indianapolis with shaker cabinets, dark wood cabinets, a two-piece toilet, gray walls, an undermount sink, granite countertops and a hinged shower door
Freestanding bathtub - mid-sized transitional master gray tile and stone tile porcelain tile and gray floor freestanding bathtub idea in Indianapolis with shaker cabinets, dark wood cabinets, a two-piece toilet, gray walls, an undermount sink, granite countertops and a hinged shower door

Sponsored
Sunbury, OH
J.Holderby - Renovations
Franklin County's Leading General Contractors - 2X Best of Houzz!

 EverLast Construction
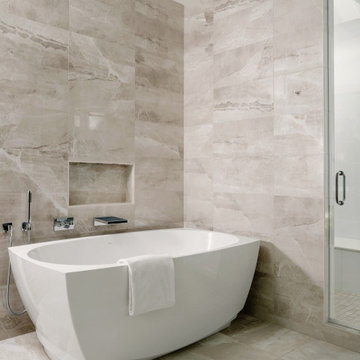
Master bathroom freestanding tub and shower, lights and corner bench
Inspiration for a mid-sized transitional master white tile and stone tile ceramic tile freestanding bathtub remodel in San Francisco with an undermount sink, furniture-like cabinets, dark wood cabinets, quartz countertops, a one-piece toilet and beige walls
Inspiration for a mid-sized transitional master white tile and stone tile ceramic tile freestanding bathtub remodel in San Francisco with an undermount sink, furniture-like cabinets, dark wood cabinets, quartz countertops, a one-piece toilet and beige walls


 Alco Products Inc
This home received all new James Hardie brand fiber cement siding in Navajo Beige and white trim. Along with the siding, we installed a new roof with Certainteed Landmark Shingles
109