
Search results for "Master efficiently" in Home Design Ideas

 The Kennebec Company
Efficient prep and clean-up space of small farmhouse kitchen
Photography by - Joseph A. Corrado
Example of a small cottage l-shaped light wood floor enclosed kitchen design in Portland Maine with a farmhouse sink, stainless steel appliances, a peninsula, recessed-panel cabinets, dark wood cabinets, soapstone countertops and red backsplash
Example of a small cottage l-shaped light wood floor enclosed kitchen design in Portland Maine with a farmhouse sink, stainless steel appliances, a peninsula, recessed-panel cabinets, dark wood cabinets, soapstone countertops and red backsplash

 User
A far shot of the Master Bedroom from the small office alcove. Photo by StyleTours ABQ.
Example of a mid-sized southwest master slate floor and multicolored floor bedroom design in Albuquerque with yellow walls, a standard fireplace and a plaster fireplace
Example of a mid-sized southwest master slate floor and multicolored floor bedroom design in Albuquerque with yellow walls, a standard fireplace and a plaster fireplace

 CARNEMARK design + build
The sterling grey SieMatic cabinetry, filled with high efficiency points-of-use storage like a pull-out pantry, increased both storage and counter space.
Anice Hoachlander
Find the right local pro for your project

 Creative Master Pools, Inc.
Auto Cover for a Traditional Rectangular Pool
Minimalist backyard stone and rectangular lap hot tub photo in New York
Minimalist backyard stone and rectangular lap hot tub photo in New York
 Hayen Interiors
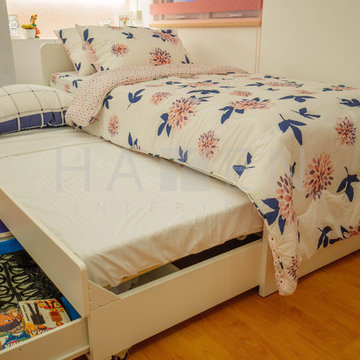
The Master’s Bedroom will be used by the client’s daughter who will be entering college soon. Being an avid fan of Disney Princesses, we came up with a theme that incorporates the Disney Princess elements for her room but in a mature approach. Our goal is to maximize the space efficiently in a way where we can fit all the necessary furniture without obstructing any free movement around the room.

 Great Building Concepts, LLC
In addition to the many built in benefits of FULL ICF construction (year round comfort, energy efficiency, storm and pest resistance, peace and quiet to name a few) this custom built home boasts vaulted ceilings, a bright window filled open living area, stunning custom cabinetry and tile work, a laundry room with outside access, a large master suite and master bath with a flush entry shower, an oversized heated workshop and beautiful finishing touches.

 Living Stone Design + Build
Ryan Theed
Elegant contemporary bathroom showcasing clean lines and luxurious finishes with outside shower. The Gold's Residence bathroom combines functionality with sophisticated design through its thoughtful layout, premium fixtures, and sustainable materials. This serene space offers a spa-like retreat featuring modern elements that harmonize with the home's overall aesthetic while providing exceptional comfort and efficiency.

Sponsored
Columbus, OH

Snider & Metcalf Interior Design, LTD
Leading Interior Designers in Columbus, Ohio & Ponte Vedra, Florida

 building Lab, inc.
A half bath near the front entry is expanded by roofing over an existing open air light well. The modern vanity with integral sink fits perfectly into this newly gained space. Directly above is a deep chute, created by refinishing the walls of the light well, and crowned with a skylight 2 story high on the roof. Custom woodwork in white oak and a wall hung toilet set the tone for simplicity and efficiency.
Bax+Towner photography




 Boyer Building Corporation
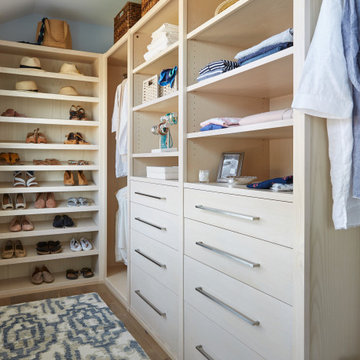
Expansive and gorgeous master bathroom. Floating white oak vanity with dual sinks, undermounted. Large windows to flood the room with natural light.

 Keely Brewer Interior Design
Large trendy master white tile and subway tile marble floor and gray floor doorless shower photo in San Diego
 Martel Windows & Doors
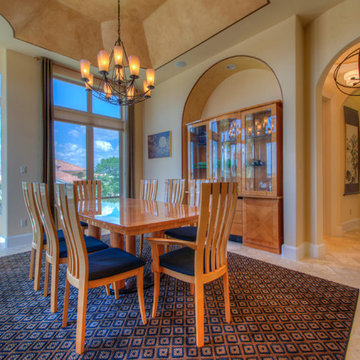
Located in the secluded Rough Hollow Community on Lake Travis. Windows and Doors are Milgard Tuscany Vinyl in Solid Tan interior and exterior. These windows are some of the most energy efficient on the market and come with a Full Lifetime warranty. The tan was chosen to blend in with both the interior and exterior colors which creates a focus on the glass and highlights the beautiful views.
Photos taken by Masters Touch Custom Homes



 Pioneer West Homes
This award-winning Master Suite is just one of the stunning spaces that won 8 awards in the 2014 Parade of Homes in Pueblo, CO. Photo by Paul Kohlman

 b9 architects
Our client’s goal was to create a small, high-performance, healthy home for herself and her teenage son while providing a place for her father to age in place. An attached private accessory dwelling provides a space for him as well as flexibility in the future. The new home was designed to minimize its footprint on site, made smaller than the original 1930’s house.
Embracing adaptability and efficiency, the residence includes two dwellings: a one-bedroom 795 square-foot accessory dwelling at the lower grade and a two-story 1330 square-foot primary dwelling located above. Involved in all aspects of project execution, our client oversaw the process by living in a used trailer parked in the backyard throughout the project’s construction. Family-Share focused on maximizing the footprint’s performance, access to natural light and the health of the occupants. Sustainable features include high-performance glazing, solar preheat for domestic and hot water in-floor heating and reclaimed fir car decking rainscreen siding.

 Klopf Architecture
 and Outer space Landscape Architects designed a new warm, modern, open, indoor-outdoor home in Los Altos, California. Inspired by mid-century modern homes but looking for something completely new and custom, the owners, a couple with two children, bought an older ranch style home with the intention of replacing it.
Created on a grid, the house is designed to be at rest with differentiated spaces for activities; living, playing, cooking, dining and a piano space. The low-sloping gable roof over the great room brings a grand feeling to the space. The clerestory windows at the high sloping roof make the grand space light and airy.
Upon entering the house, an open atrium entry in the middle of the house provides light and nature to the great room. The Heath tile wall at the back of the atrium blocks direct view of the rear yard from the entry door for privacy.
The bedrooms, bathrooms, play room and the sitting room are under flat wing-like roofs that balance on either side of the low sloping gable roof of the main space. Large sliding glass panels and pocketing glass doors foster openness to the front and back yards. In the front there is a fenced-in play space connected to the play room, creating an indoor-outdoor play space that could change in use over the years. The play room can also be closed off from the great room with a large pocketing door. In the rear, everything opens up to a deck overlooking a pool where the family can come together outdoors.
Wood siding travels from exterior to interior, accentuating the indoor-outdoor nature of the house. Where the exterior siding doesn’t come inside, a palette of white oak floors, white walls, walnut cabinetry, and dark window frames ties all the spaces together to create a uniform feeling and flow throughout the house. The custom cabinetry matches the minimal joinery of the rest of the house, a trim-less, minimal appearance. Wood siding was mitered in the corners, including where siding meets the interior drywall. Wall materials were held up off the floor with a minimal reveal. This tight detailing gives a sense of cleanliness to the house.
The garage door of the house is completely flush and of the same material as the garage wall, de-emphasizing the garage door and making the street presentation of the house kinder to the neighborhood.
The house is akin to a custom, modern-day Eichler home in many ways. Inspired by mid-century modern homes with today’s materials, approaches, standards, and technologies. The goals were to create an indoor-outdoor home that was energy-efficient, light and flexible for young children to grow. This 3,000 square foot, 3 bedroom, 2.5 bathroom new house is located in Los Altos in the heart of the Silicon Valley.
Klopf Architecture Project Team: John Klopf, AIA, and Chuang-Ming Liu
Landscape Architect: Outer space Landscape Architects
Structural Engineer: ZFA Structural Engineers
Staging: Da Lusso Design
Photography ©2018 Mariko Reed
Location: Los Altos, CA
Year completed: 2017

 Abstract Homes and Renovations Inc
The master bedroom was tastefully designed with a beautiful Italian porcelain tiled floor, Kohler bathroom fixtures, Tuzio towel warmers and an acrylic freestanding tub. A walk-in closet with organizational system completes the master bedroom features.



 Chelsea Building Group
Midnight royal blue is a bold color choice for a master bedroom. The color at once grounds the space and adds a calming tone to an otherwise light color palette. Contemporary pendant lights are suspended from the ceiling and serve to further frame the king-sized bed.
With ReAlta, we are introducing for the first time in Charlotte a fully solar community.
Each beautifully detailed home will incorporate low profile solar panels that will collect the sun’s rays to significantly offset the home’s energy usage. Combined with our industry-leading Home Efficiency Ratings (HERS), these solar systems will save a ReAlta homeowner thousands over the life of the home.
Credit: Brendan Kahm
 Pioneer West Homes
Elegance and simple pleasures can be found in this master bath wit two person soaking tub and walk-in shower.
Inspiration for a timeless master beige tile and stone tile corner shower remodel in Denver
Inspiration for a timeless master beige tile and stone tile corner shower remodel in Denver
114